
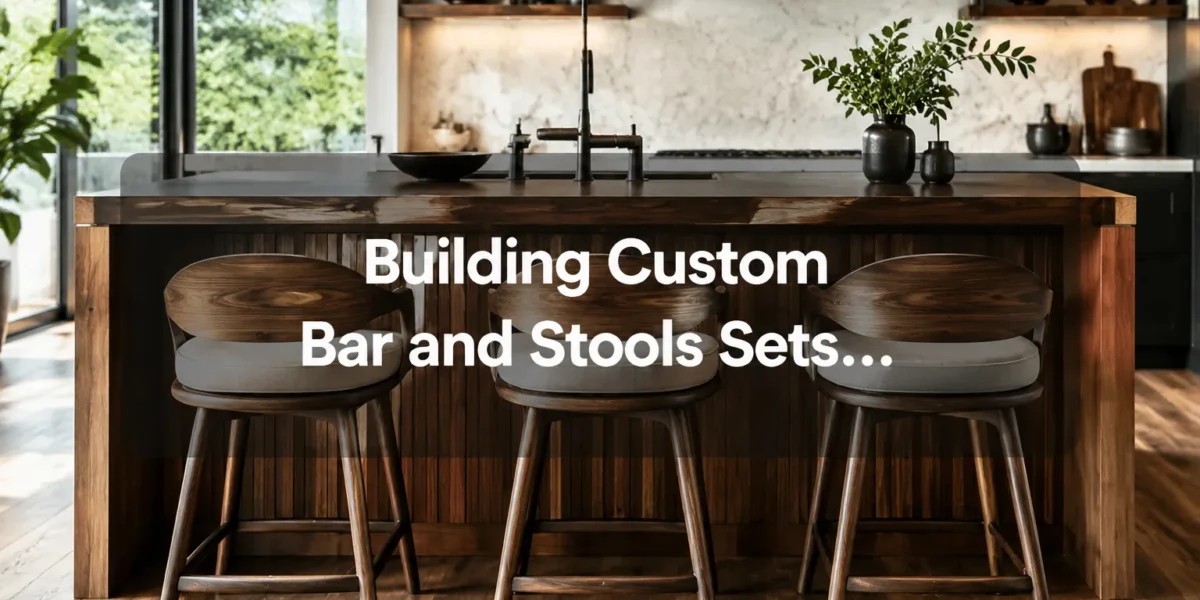
The average household in 2026 hosts over 10 casual gatherings a year, many centered around the kitchen island or home bar. Yet, too often, these central hubs are undermined by ill-fitting, uncomfortable, or mismatched seating. Instead of settling for off-the-shelf solutions that compromise aesthetics or ergonomics, envision elevating your kitchen island or home bar with a cohesive, custom-built bar and stools set. This article will delve into the critical design principles for matching heights, ensuring comfort, and coordinating styles to create a perfectly integrated and functional entertaining space, providing detailed guidance for [Building Custom Bar and Stools Sets: Matching Heights, Comfort, and Design for Kitchen Islands and Home Bars].
Key Takeaways
- Optimal Height is Crucial: Correct stool height, matched to your counter, ensures comfort and proper posture for all users.
- Ergonomics Enhance Comfort: Beyond height, consider seat depth, backrest support, and footrest placement for long-term comfort.
- Cohesive Design Matters: Integrate materials, finishes, and styles of stools with the existing bar or island for a unified look.
- Material Selection Influences Durability and Style: Choose woods, upholstery, and hardware that complement your home and withstand use.
- Customization Offers Unmatched Personalization: Tailoring dimensions, features, and aesthetics results in a truly unique and functional space.
Understanding the Fundamentals: Matching Heights for Optimal Functionality
The cornerstone of any successful bar or stool set is precise height matching. An incorrectly sized stool can lead to discomfort, awkward posture, and a disjointed appearance. In 2026, design preferences lean towards thoughtful integration, making accurate measurements paramount.
There are three primary counter heights to consider:
- Standard Kitchen Counter (36 inches): These require counter-height stools, typically with a seat height of 24-26 inches. This is common for eat-in kitchen counters that are an extension of the main prep area.
- Kitchen Island/Bar Height (42 inches): These taller surfaces are designed for bar-height stools, which generally have a seat height of 28-32 inches. This is the most common height for dedicated kitchen islands or home bars.
- Tall Bar/Pub Table (42-46 inches): For commercial-style bars or very tall pub tables, extra-tall bar stools might be needed, with seat heights ranging from 34-36 inches.
The general rule of thumb is to aim for a 10-12 inch difference between the top of the seating surface (stool seat) and the underside of the counter or bar top. This gap allows for comfortable leg clearance and ease of movement.
| Counter Type | Counter Height (Approx.) | Recommended Stool Seat Height (Approx.) | Clearance (Counter to Seat) |
|---|---|---|---|
| Standard Kitchen Counter | 36 inches | 24-26 inches | 10-12 inches |
| Kitchen Island / Bar Height | 42 inches | 28-32 inches | 10-14 inches |
| Tall Bar / Pub Table | 42-46 inches | 34-36 inches | 8-12 inches |
Beyond the primary seat height, consider the following critical dimensions for [Building Custom Bar and Stools Sets: Matching Heights, Comfort, and Design for Kitchen Islands and Home Bars]:
- Footrest Height: A well-placed footrest is vital for comfort, especially for taller stools. It should allow the user’s feet to rest flat, providing support and relieving pressure from the thighs. Typically, a footrest is 18-20 inches below the seat. When designing custom bar stools from scratch, paying attention to the footrest’s height and sturdy joinery is crucial for comfort and durability. Learn more about this in our guide on Building Custom Bar Stools From Scratch Joinery Comfort And Height Standards Explained.
- Stool Width and Spacing: Allow for at least 6 inches between stools for comfortable elbow room. A typical stool width ranges from 17-21 inches. For a 72-inch kitchen island, you can comfortably fit three stools, possibly four if they are narrower or backless.
- Overall Stool Depth: This impacts how much the stool protrudes from the counter. Deeper stools often mean more comfort but can impede walkway space if not carefully considered.
The importance of precise measurements cannot be overstated. Before beginning any custom build, measure your counter or bar height accurately from the floor to the top surface. Then, subtract the ideal clearance to determine your target seat height.
Prioritizing Comfort and Ergonomics in Custom Bar Stool Design
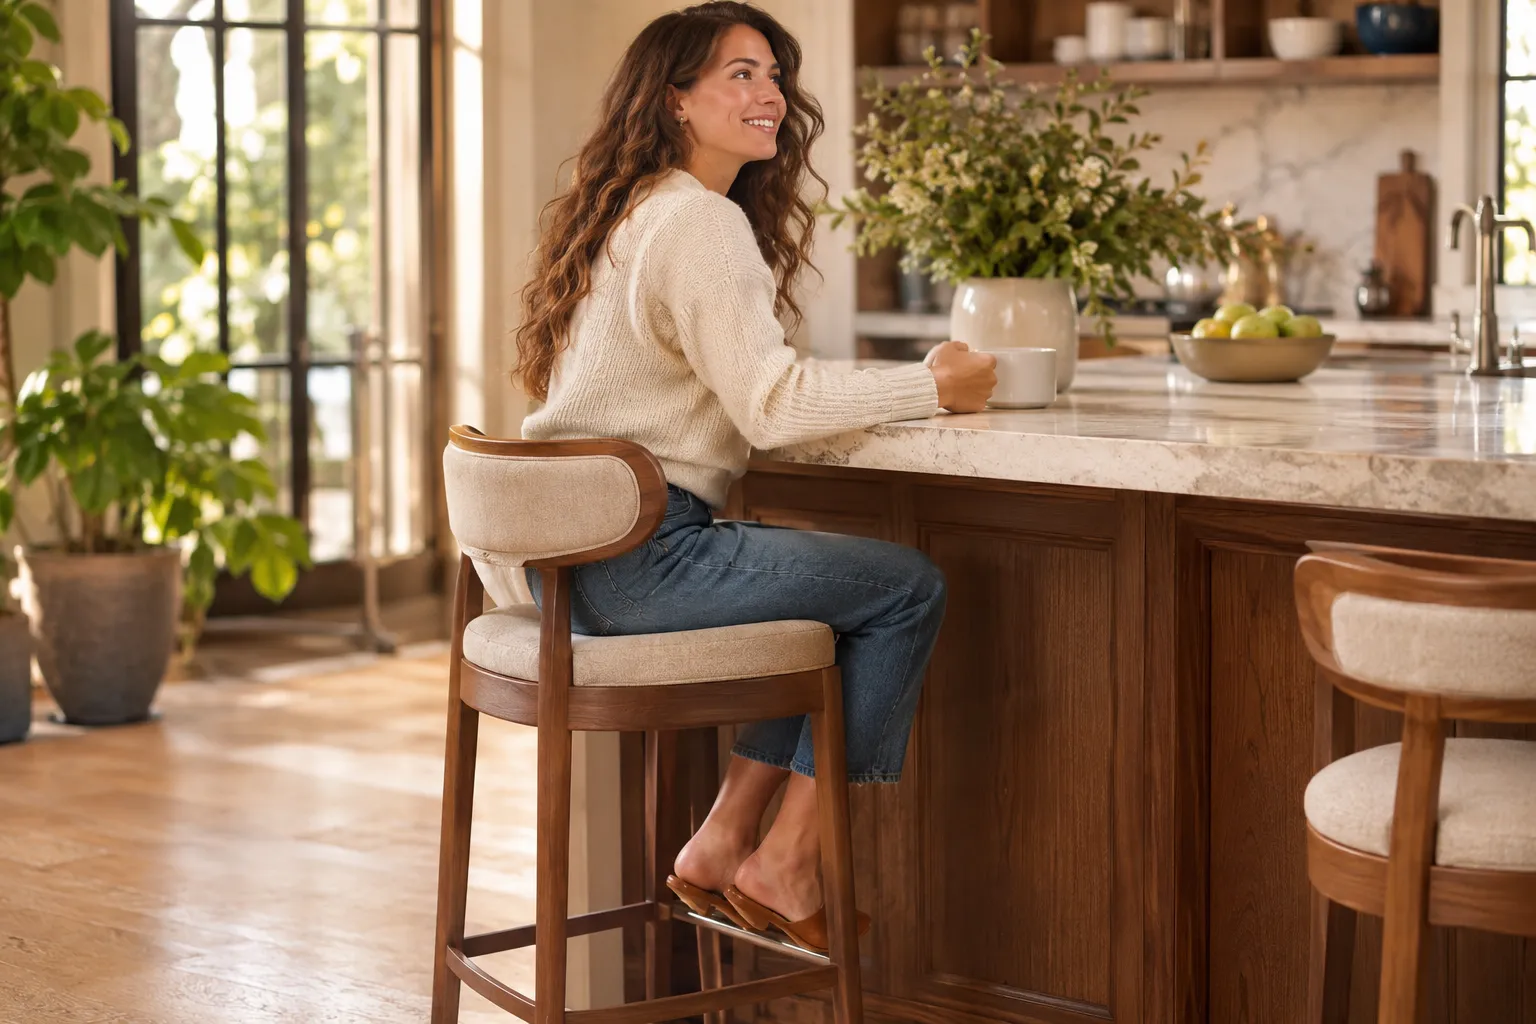
A truly custom bar and stools set goes beyond just matching heights; it prioritizes the user’s comfort through ergonomic design. While aesthetics draw the eye, discomfort will quickly make your beautifully crafted pieces unused.
Key ergonomic considerations for custom bar stools include:
Seat Design:
- Depth: A seat depth of 15-17 inches is generally comfortable for most adults, allowing for thigh support without cutting off circulation behind the knees.
- Width: Ensure adequate width (17-21 inches) for a comfortable seating area.
- Contouring: Lightly contoured or saddled seats can distribute weight more evenly, reducing pressure points. Flat seats are simpler to build but may require additional padding.
- Padding and Upholstery: High-density foam (2-3 inches thick) with durable upholstery fabric (e.g., leather, faux leather, performance fabric) significantly enhances comfort and adds a layer of design sophistication.
Backrest Support:
- Height and Angle: A low backrest (lumbar support) or a full backrest (mid-back to shoulder height) offers crucial support. The backrest should be angled slightly backward (around 95-100 degrees from the seat) to promote a relaxed posture.
- Curvature: A gently curved backrest can conform to the natural curve of the spine, providing better support than a flat one.
Footrest Placement: As mentioned, the footrest is essential. For optimal comfort, ensure it is positioned at a height that allows the user’s knees to form a roughly 90-degree angle when their feet are flat on the rest. Multiple footrest rungs can accommodate different user heights. For workshop furniture like custom workbenches and stools, similar ergonomic principles apply to prevent strain. Explore more on Creating Ergonomic Workshop Furniture Building Custom Workbenches Stools And Storage To Prevent Strain And Increase Productivity.
Material Choice for Comfort:
- Wood: Hardwoods like oak, maple, and walnut offer durability and can be shaped for ergonomic contours. Softer woods like pine are easier to work with but may show wear more quickly.
- Metal: Metal frames can be sleek and durable, often combined with upholstered seats and backs for comfort.
- Upholstery: Consider fabrics that are not only aesthetically pleasing but also durable, easy to clean, and breathable.
When designing, it’s beneficial to create a prototype or mock-up, especially for unique designs, to test the ergonomic features before committing to the final build. This ensures that the finished pieces truly meet the comfort requirements of your intended users.
“A well-designed stool isn’t just about sitting; it’s about providing a comfortable perch that encourages conversation and lingering, transforming a functional space into a social hub.”
Ultimately, the goal is to create seating that is so comfortable, users forget they are even sitting on a stool. This level of comfort elevates the entire bar or kitchen island experience.
Integrating Design: Style, Materials, and Finishes for Cohesion
The final, crucial step in [Building Custom Bar and Stools Sets: Matching Heights, Comfort, and Design for Kitchen Islands and Home Bars] is ensuring the design elements coalesce into a unified and aesthetically pleasing whole. A custom set should feel like an extension of your existing kitchen island or home bar, not an afterthought.
Harmonizing Style
Consider the architectural style of your home and the existing decor of your kitchen or bar area.
- Modern/Minimalist: Opt for clean lines, geometric shapes, and a limited color palette. Materials like light-colored wood, metal, and simple upholstery work well.
- Farmhouse/Rustic: Embrace natural wood tones, distressed finishes, and classic forms. Incorporate elements like visible joinery or simple ladder-back designs.
- Traditional/Transitional: Look for more ornate details, rich wood finishes, and comfortable, upholstered seats. Classic spindle backs or subtle curves can fit here.
- Industrial: Combine metal (blackened steel, cast iron) with reclaimed wood for a robust, utilitarian aesthetic.
Selecting Materials and Finishes
The choice of materials and finishes directly impacts both the appearance and durability of your custom set.
Wood Species:
- Hardwoods (Oak, Maple, Walnut, Cherry): Offer superior durability, beautiful grain patterns, and take stains well. Walnut, for example, provides a rich, dark elegance, while maple offers a lighter, contemporary look.
- Softwoods (Pine, Poplar): More economical and easier to work with, but less durable and more prone to dents. Often used for painted finishes.
- Exotic Woods: Can add unique character but might be more challenging to source and work with.
Finishes:
- Stain: Enhances the natural beauty of the wood while allowing the grain to show through. Choose a stain that matches or complements your kitchen cabinets, flooring, or bar top.
- Paint: Offers endless color possibilities and can be used to achieve a crisp, modern look or a distressed, vintage feel.
- Polyurethane/Lacquer: Provides a durable protective layer against spills and wear.
- Oil Finish: Penetrates the wood, offering a natural look and feel, but may require more frequent reapplication.
Upholstery:
- Leather/Faux Leather: Durable, easy to clean, and adds a touch of luxury.
- Performance Fabrics: Stain-resistant and highly durable, ideal for high-traffic areas and families with children or pets.
- Natural Fabrics (Linen, Cotton): Offer a softer, more organic feel but may be less resistant to stains.
Bringing it All Together: Practical Considerations
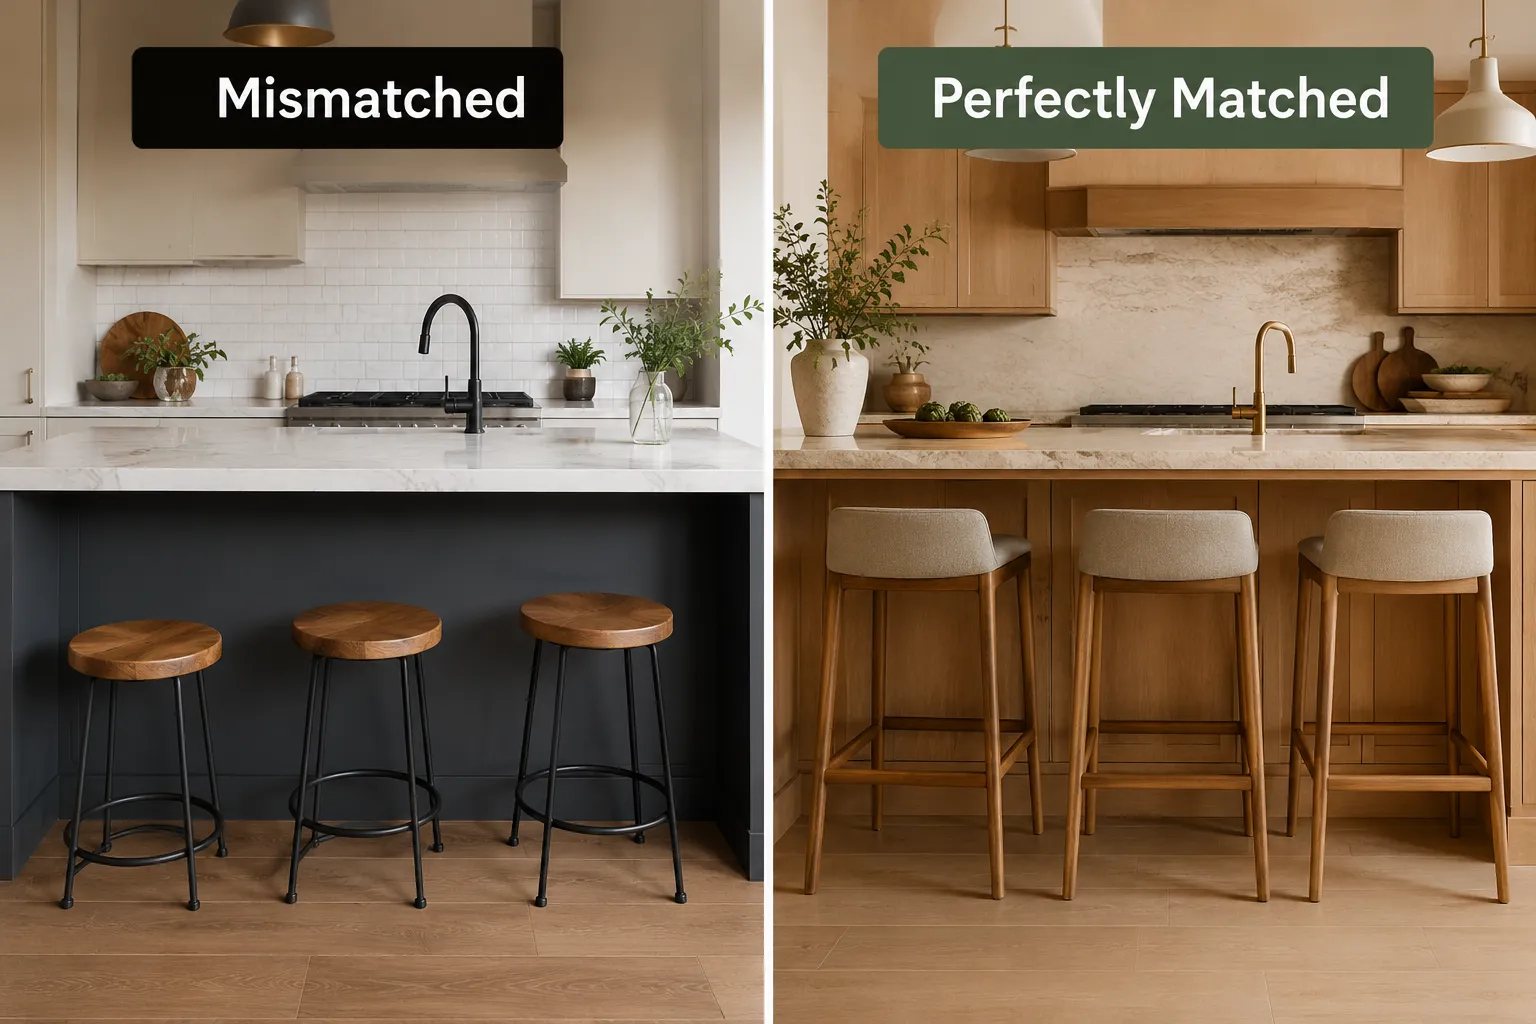
- Visual Weight: Ensure the stools’ visual weight balances that of the bar or island. A heavy, chunky island might pair well with robust, solid stools, while a sleeker island could benefit from more delicate designs.
- Color Palette: Stick to a cohesive color palette. If your kitchen features cool grays and whites, avoid introducing warm, contrasting wood tones unless it’s a deliberate design statement.
- Hardware and Accents: If your stools incorporate metal elements (e.g., footrests, decorative accents), match them to existing hardware in your kitchen or bar area (cabinet pulls, lighting fixtures).
- Storage: Consider if the stools need to tuck neatly under the counter when not in use. Backless or low-back designs are often ideal for this, saving valuable floor space. For those building custom furniture, integrating thoughtful storage solutions is always a valuable skill. Learn more from our guide on Building Statement Furniture Pieces Designing And Constructing Coffee Tables Benches And Console Tables That Sell For 500 In 2026.
By thoughtfully considering style, material selection, and finish coordination, your custom bar and stools set will not only be perfectly functional and comfortable but will also serve as a stunning focal point, enhancing the overall appeal and value of your home. The art of Masterful Craftsmanship The Art Of Custom Woodworking lies in these details.
Conclusion
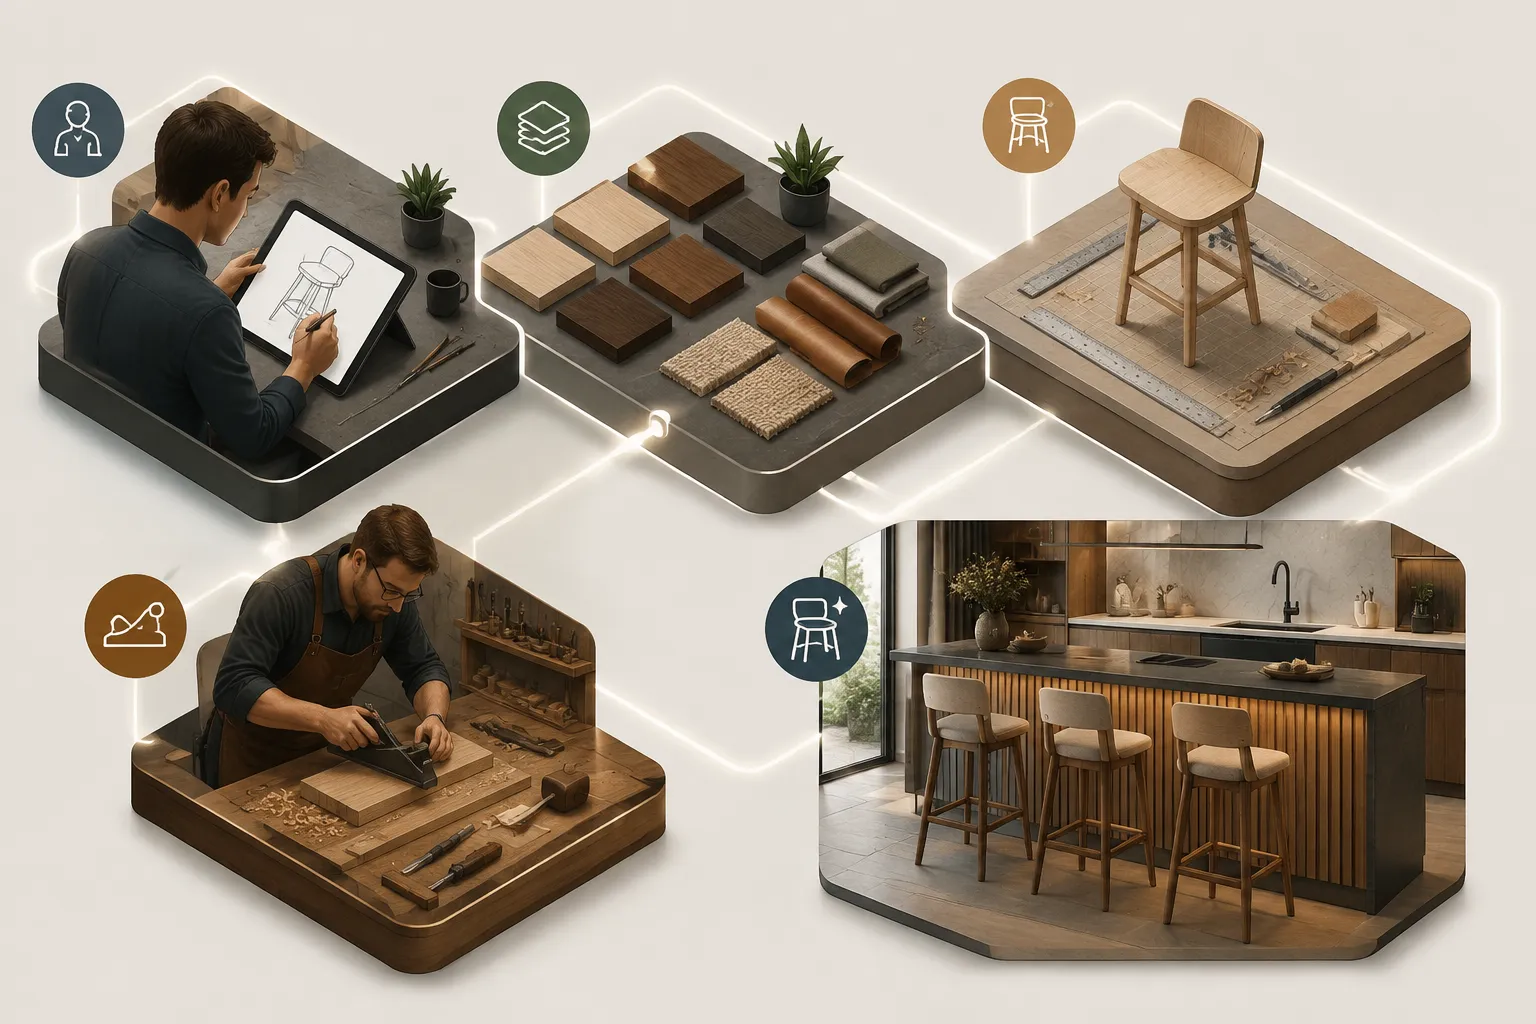
Building custom bar and stools sets offers an unparalleled opportunity to create a truly integrated, comfortable, and aesthetically pleasing entertaining space in your kitchen island or home bar. By meticulously matching heights, prioritizing ergonomic comfort, and harmonizing design elements with existing decor, you move beyond generic furniture to craft pieces that are perfectly suited to your specific needs and style.
The process demands careful planning, precise measurements, and a keen eye for detail, from selecting the right wood species and upholstery to ensuring every joint is sturdy and every contour supports natural posture. The investment in time and effort yields significant dividends in both functionality and visual appeal, transforming a mere seating area into a welcoming hub for family and friends.
Embrace the journey of customization. Begin by accurately measuring your counter height, then delve into ergonomic principles to ensure maximum comfort. Finally, select materials and finishes that align with your home’s aesthetic, creating a cohesive design statement. The result will be a bespoke bar and stools set that stands as a testament to thoughtful design and Masterful Craftsmanship The Art Of Custom Woodworking, enhancing your home’s beauty and utility for years to come.
References
- BIFMA. (2020). BIFMA Ergonomics Guideline.
- Ching, F. D. K. (2014). Architectural Graphics (6th ed.). John Wiley & Sons.
- Pile, J. F., & Gura, J. (2014). A History of Interior Design (4th ed.). Laurence King Publishing.