
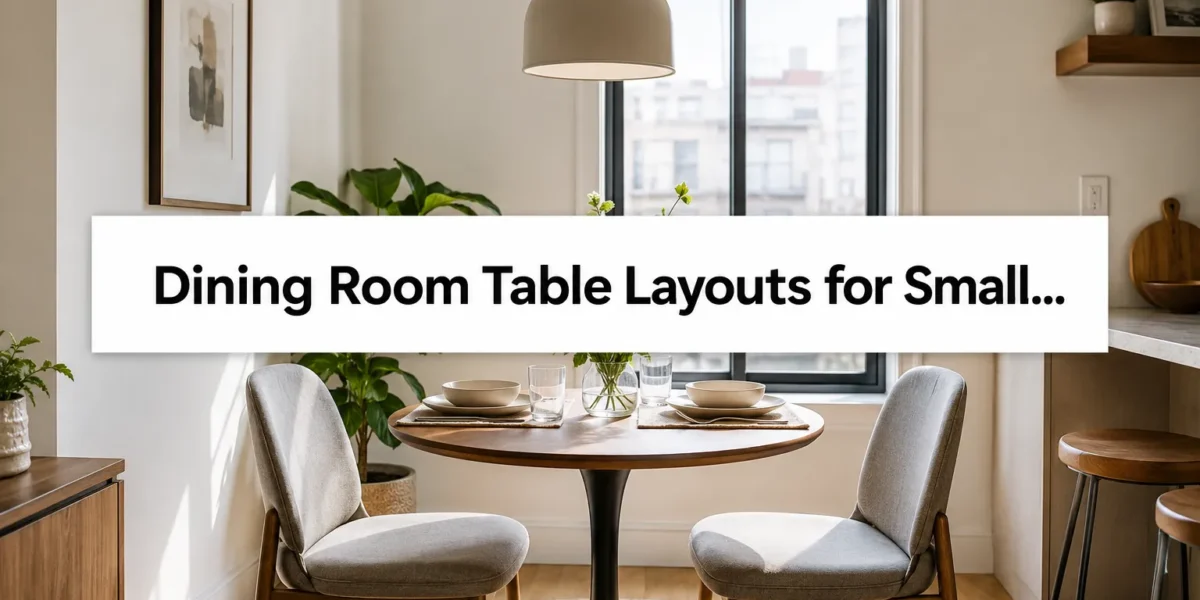
The average home size has steadily decreased in many urban areas, presenting unique challenges for homeowners when it comes to furniture placement. While larger residences offer the luxury of expansive dining rooms, smaller homes demand a meticulous approach to space planning to ensure functionality and comfort. Designing effective Dining Room Table Layouts for Small Homes: Space Planning, Seating Capacity, and Clearance Rules is not merely about fitting a table into a room; it involves a strategic understanding of spatial dynamics, human ergonomics, and versatile design choices. Without careful consideration, a poorly chosen or misplaced dining table can transform a cozy space into an impassable obstacle course, diminishing both utility and aesthetic appeal.
Key Takeaways
- Measure Everything Accurately: Before purchasing any furniture, precisely measure your dining area, adjacent doorways, and potential pathways.
- Prioritize Clearance Rules: Adhere to minimum clearance guidelines (e.g., 24-36 inches around the table) for comfortable seating and movement.
- Choose the Right Table Shape: Round and square tables are often best for small spaces, offering flexibility and efficient footprint.
- Consider Seating Capacity Wisely: Match table size to your typical household and entertaining needs, opting for extendable or bench seating for versatility.
- Embrace Multi-functional Furniture: Select tables that can serve various purposes or offer integrated storage to maximize utility.
Mastering Dining Room Table Layouts for Small Homes: Space Planning
Effective space planning is the cornerstone of successful small home interior design, especially when it comes to the dining area. The goal is to create a functional and inviting space that doesn’t feel cramped or obstruct daily flow. For Dining Room Table Layouts for Small Homes: Space Planning, Seating Capacity, and Clearance Rules, this means more than just finding a table that “fits.” It requires a holistic assessment of your living area, considering traffic patterns, natural light, and the relationship with adjacent rooms.
The first step in space planning is to accurately measure your designated dining area. This includes not only the floor dimensions but also the proximity of walls, doorways, and any built-in features like radiators or shelving. It’s crucial to account for the space required for chairs to be pulled out and for people to walk around the table comfortably. Many designers recommend sketching out potential layouts on graph paper or using online room planners to visualize the space before making any purchases.
Understanding Clearance Rules
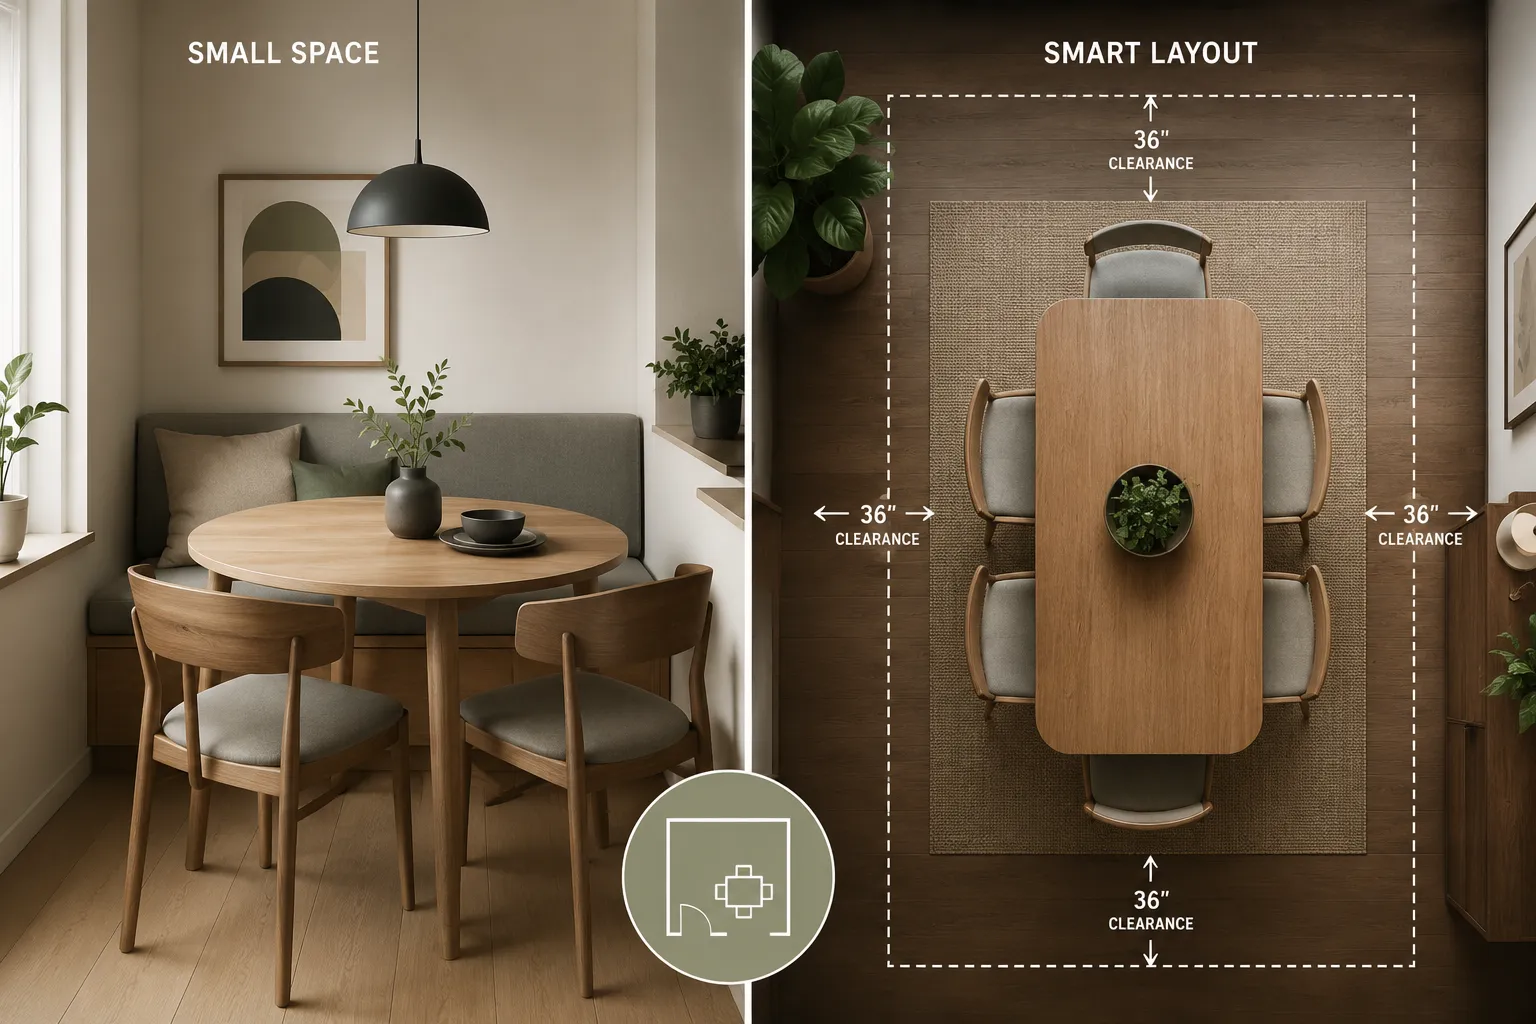
Clearance rules are non-negotiable for creating a functional dining space, regardless of its size. These guidelines ensure that diners can sit and rise comfortably, and that there’s adequate room to move around the table without bumping into walls or other furniture.
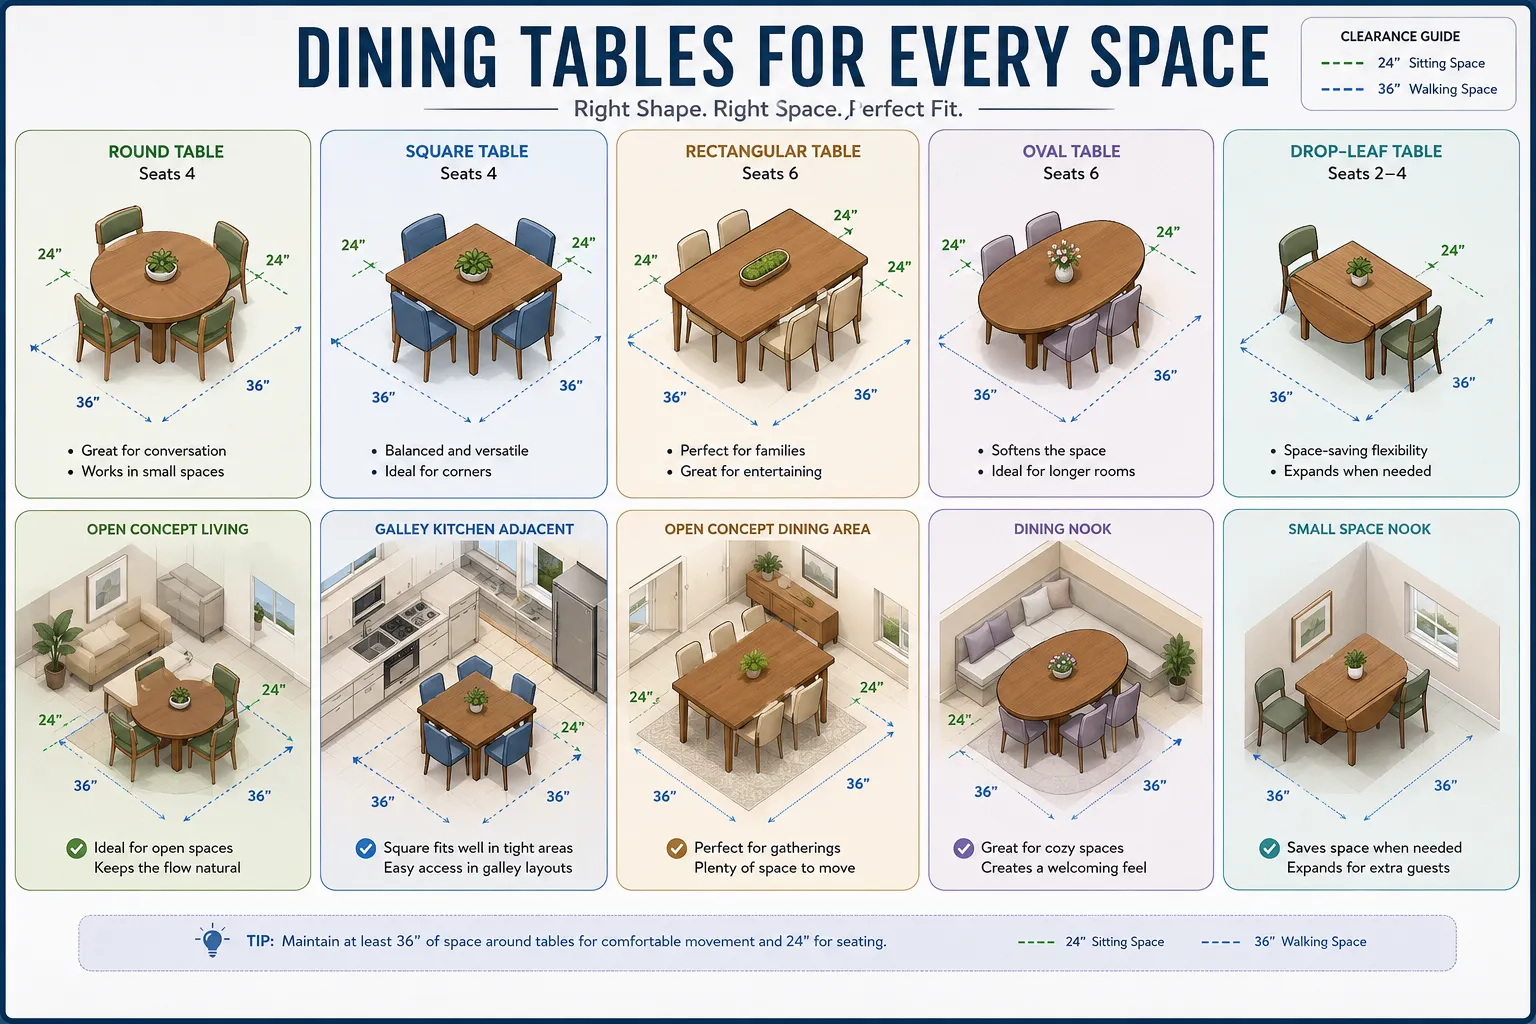
- Minimum Clearance for Seating: Aim for at least 24 inches (61 cm) from the edge of the table to the nearest wall or furniture piece when a chair is pushed in. This allows for pulling out the chair and comfortable sitting.
- Traffic Flow Clearance: For areas where people need to walk past seated diners, a minimum of 36 inches (91 cm) is recommended from the table edge to a wall or furniture. If this is a main thoroughfare, 44-48 inches (112-122 cm) is ideal to allow two people to pass comfortably.
- Wall-Mounted Furniture: If your dining area is adjacent to a wall with wall-mounted shelves or art, ensure these do not interfere with standing or sitting at the table.
- Doorways and Entry Points: Always ensure that your table layout does not obstruct doorways or entry points to other rooms, maintaining clear passage.
Ignoring these clearance rules can lead to a dysfunctional and frustrating dining experience. A good layout prioritizes ease of movement and accessibility, making the space feel larger and more accommodating. Consider how the dining table interacts with other essential furniture pieces, such as a console table in an entryway or a coffee table in an open-concept living area.
Strategic Placement for Optimal Flow
In small homes, the dining table often doubles as a workspace, a crafting station, or a gathering point. Its placement should reflect its multi-functional role and facilitate smooth transitions between activities.
- Against a Wall: If space is extremely limited, positioning one side of a rectangular or square table against a wall can save significant floor space. This setup might limit seating on one side but can be practical for daily use by one or two people.
- Open Concept Zones: In an open-concept layout, the dining table can act as a natural divider between the kitchen and living areas. Ensure it doesn’t impede the flow of traffic between these zones. Consider its relationship with other high-demand woodworking projects for 2026 that might populate adjacent areas.
- Near Natural Light: Whenever possible, place your dining table near a window. Natural light enhances the dining experience, makes the room feel larger, and can positively impact mood.
Thoughtful placement, combined with adherence to clearance rules, transforms a small dining area from a potential hindrance into a highly efficient and enjoyable part of your home.
Choosing the Right Table and Seating Capacity for Small Spaces
Selecting the right dining table is paramount for small homes. It’s a balance between aesthetics, functionality, and the ability to host comfortably without overwhelming the space. When considering Dining Room Table Layouts for Small Homes: Space Planning, Seating Capacity, and Clearance Rules, the shape and size of the table are critical determinants.
Table Shapes and Their Space-Saving Advantages
Each table shape offers distinct advantages and disadvantages in a small dining area:
- Round Tables:
- Advantages: Excellent for tight spaces as they lack sharp corners, reducing bumps and bruises. Their circular shape creates a more intimate dining experience and allows for flexible seating, as chairs can be tucked in more easily. Round tables often fit well into square rooms or open corners.
- Considerations: Can be less efficient for seating a large, fixed number of people compared to a rectangular table of similar surface area.
- Ideal for: 2-4 people on a regular basis.
- Square Tables:
- Advantages: Similar to round tables in their ability to fit into smaller, square rooms. They offer a defined dining space and can sometimes be pushed against a wall to save even more space when not in full use.
- Considerations: Like round tables, they become impractical quickly when scaled up for more than four people, as the center becomes difficult to reach.
- Ideal for: 2-4 people.
- Rectangular Tables:
- Advantages: The most common table shape, providing ample surface area for serving and seating. They work well in narrow or galley-style dining areas.
- Considerations: Can feel bulky in very small, square rooms. Sharp corners can be a hazard in high-traffic zones.
- Ideal for: 4-6 people, especially if it’s an extendable version.
- Oval Tables:
- Advantages: Offer the generous surface area of a rectangular table with the softened edges of a round table, providing a good compromise for slightly larger but still compact spaces.
- Considerations: Can still feel substantial in very small rooms.
- Ideal for: 4-6 people.
- Drop-Leaf or Gateleg Tables:
- Advantages: The ultimate space-saver. These tables have hinged leaves that can be folded down when not in use, dramatically reducing their footprint. They can often be pushed against a wall as a console or side table.
- Considerations: Some designs might feel less sturdy or have visible hinges.
- Ideal for: Any small home, offering versatility from 1-2 person daily use to 4+ for occasional guests.
- For those interested in building their own versatile furniture, consider exploring custom wooden mantels or other adaptable designs.
Determining Seating Capacity
The number of people you typically need to seat dictates the size of your dining table. A common rule of thumb for comfortable dining is to allow approximately 24-30 inches (61-76 cm) of table edge per person.
| Table Shape | Recommended Dimensions (Small Homes) | Seating Capacity (Minimum) | Seating Capacity (Max, with careful planning) |
|---|---|---|---|
| Round | 30-36 inches (76-91 cm) diameter | 2 | 4 (36-inch, very snug) |
| Square | 30-36 inches (76-91 cm) per side | 2 | 4 (36-inch, very snug) |
| Rectangular | 48-60 inches (122-152 cm) length | 4 | 6 (60-inch, snug) |
| Oval | 48-60 inches (122-152 cm) length | 4 | 6 (60-inch, snug) |
| Drop-leaf | Varies, often 36-48 inches extended | 1-2 (folded) | 4-6 (extended) |
Seating Solutions for Small Spaces
Beyond the table itself, the choice of seating can significantly impact a small dining area.
- Benches: A bench can be pushed flush against a wall, saving space compared to individual chairs that require pulling out from the wall. They also allow for more flexible seating, fitting an extra person when needed. For DIY enthusiasts, crafting profitable wooden benches can be a rewarding project.
- Backless Stools: These can be tucked completely under the table when not in use, making them excellent for maximizing floor space.
- Stackable Chairs: Keep a few stackable chairs on hand for guests, storing them away when not needed.
- Chairs Without Arms: Armless chairs take up less visual and physical space, making a small area feel more open.
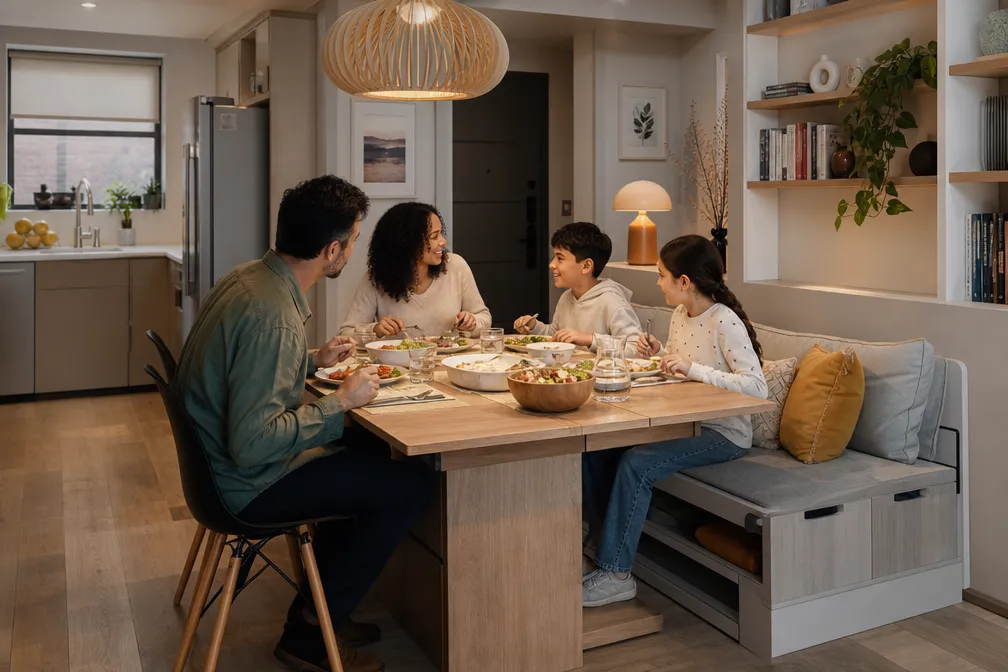
- Built-in Banquettes: Custom banquette seating can be designed to fit precisely into a corner or along a wall, often incorporating storage underneath, which is invaluable in small homes. This approach creates a cozy, dedicated dining nook.
By combining the right table shape with clever seating solutions, even the smallest dining area can become a functional and inviting hub for meals and social interaction.
Optimizing Functionality and Aesthetics in Compact Dining Areas
Once the fundamental layout and furniture choices are made, the final step in creating successful Dining Room Table Layouts for Small Homes: Space Planning, Seating Capacity, and Clearance Rules is to optimize both functionality and aesthetic appeal. This involves integrating multi-functional elements, choosing appropriate décor, and maintaining an uncluttered environment to enhance the feeling of space.
Multi-functional Furniture and Storage Solutions
In a small home, every piece of furniture should ideally serve more than one purpose. The dining area is no exception:
- Extendable Tables: These are perhaps the most versatile solution for small homes. An extendable table can accommodate daily meals for a small household and then expand to host guests, offering flexibility without requiring multiple tables.
- Tables with Built-in Storage: Some dining tables feature drawers or shelves within their base, perfect for storing placemats, napkins, or even board games.
- Banquette Seating with Storage: As mentioned, built-in banquettes not only save space but can also offer hidden storage beneath the seats for various household items. This can be a great way to complement other smart workshop storage solutions in your home.
- Folding Chairs/Stools: Having lightweight, folding chairs or stools that can be neatly stored in a closet or hung on a wall when not needed is a practical way to manage guest seating without permanent clutter.
Aesthetic Considerations for Small Dining Spaces
Beyond practicality, the visual impact of your dining area significantly influences how spacious it feels.
- Light Colors and Materials: Lighter wall colors and furniture materials reflect light, making a room appear larger and airier. Opt for dining tables and chairs in natural wood tones or light finishes.
- Leggy Furniture: Choose tables and chairs with slender legs rather than bulky bases. Furniture that allows light and sightlines to pass through its form creates an illusion of openness.
- Mirrors: Strategically placed mirrors can work wonders in small spaces. A large mirror on a wall adjacent to the dining area can reflect light and the room itself, creating the perception of greater depth and space.
- Minimalist Decor: Adhere to a minimalist aesthetic. Over-decorating a small dining area can make it feel cluttered. Choose a few meaningful pieces rather than many small ones. This aligns with the principles of warm minimalism in woodworking.
- Lighting: Proper lighting can dramatically impact a small space. A single pendant light over the table can define the dining zone, while wall sconces or task lighting can add warmth without taking up floor space. Ensure lighting is bright enough for tasks but also dimmable for atmosphere.
- Vertical Space Utilization: Utilize vertical space with wall-mounted shelving or narrow, tall cabinets for storage without encroaching on floor space. Ensure these are installed high enough not to interfere with head clearance when seated.
Maintaining an Uncluttered Environment
Finally, even the most perfectly planned layout can feel cramped if the space is cluttered. Regularly decluttering and organizing the dining area is essential.
- Clear Tabletop: Keep the dining table clear of unnecessary items when not in use. A simple centerpiece is fine, but avoid using it as a catch-all for mail, keys, or other household items.
- Concealed Storage: Use decorative boxes, baskets, or built-in storage to keep smaller items out of sight.
- Smart Organization: Apply principles of efficient organization to all elements. If you have any DIY wooden plant stands in the vicinity, ensure they are placed so as not to impede movement or create visual clutter.
By meticulously planning the layout, choosing the right furniture, and maintaining a clean, aesthetically pleasing environment, even the smallest dining room can be transformed into a highly functional and beautiful space that caters to both everyday needs and special occasions.
Conclusion
Designing Dining Room Table Layouts for Small Homes: Space Planning, Seating Capacity, and Clearance Rules is a nuanced process that prioritizes efficiency, comfort, and aesthetics. It’s a testament to the idea that small spaces can be both highly functional and beautifully appointed with thoughtful planning. By starting with accurate measurements and strictly adhering to clearance rules, homeowners can avoid common pitfalls that lead to cramped and impractical areas.
The choice of table shape and size, coupled with strategic seating solutions like benches or extendable tables, forms the backbone of an effective layout. Furthermore, integrating multi-functional furniture and embracing minimalist design principles can significantly enhance both the usability and the perceived spaciousness of a compact dining area. In 2026, as urban living continues to emphasize smaller footprints, mastering these design strategies becomes increasingly valuable. The ultimate goal is to create a dining space that not only accommodates meals but also serves as a versatile and inviting hub within the home, reflecting careful consideration and clever design.
Actionable Next Steps
- Measure and Map: Take precise measurements of your dining area and sketch out potential layouts, including doorways and furniture.
- Assess Needs: Determine your primary seating requirements (daily users vs. occasional guests) to guide table and seating choices.
- Prioritize Clearance: Ensure chosen layouts respect minimum clearance rules for comfortable movement.
- Explore Versatility: Research extendable tables, benches, and other multi-functional furniture options.
- Refine Aesthetics: Consider lighter colors, slender furniture, and smart lighting to enhance the feeling of space.
SEO Meta Title: Small Home Dining Table Layouts: Space, Seating & Clearance SEO Meta Description: Optimize dining room table layouts for small homes in 2026 with expert space planning, seating capacity tips, and essential clearance rules.