
The average person spends over 300 hours a year at their kitchen or dining table, with a significant portion of that occurring at breakfast. Yet, surprisingly few homes truly optimize their morning meal space for comfort and functionality. Designing effective Breakfast Room Tables: How to Design Cozy Nook Tables with the Right Footprint and Leg Layout is not merely about aesthetics; it is about meticulous planning of clearances, ensuring bench compatibility, and strategic leg placement to prevent uncomfortable knee clashes. This guide will walk you through the essential considerations to transform your breakfast area into a beloved, highly functional nook.
Key Takeaways
- Prioritize Clearance: Always factor in adequate space around the table for easy movement, chair pull-out, and comfortable seating, typically 32-36 inches.
- Match Footprint to Space: Choose table shapes (round, square, rectangular) that best fit your room’s dimensions and the number of regular users, ensuring no wasted space.
- Optimize Leg Layout for Comfort: Pedestal or trestle bases generally offer superior legroom and flexibility compared to traditional four-leg designs, especially with benches.
- Consider Bench Integration: When incorporating benches, ensure the table’s dimensions and leg structure allow for seamless and comfortable entry and exit.
- Material and Finish Matter: Select durable, easy-to-clean materials and finishes suitable for a high-traffic breakfast area.
Understanding the Essential Footprint for Breakfast Room Tables: How to Design Cozy Nook Tables with the Right Footprint and Leg Layout
The “footprint” of your breakfast room table refers not just to the table’s surface area, but the total space it occupies, including necessary clearances for seating and movement. A common mistake is selecting a table that is too large or too small for the available area, leading to cramped dining or wasted space. Getting this right is fundamental to designing cozy nook tables.
Clearance Requirements: The Golden Rule of Space
Proper clearance is paramount for comfort and accessibility. Without enough space, even the most beautiful table becomes impractical.
- Behind Chairs/Benches: Allow a minimum of 32 inches from the edge of the table to any wall or obstruction. This provides enough room to push a chair back and stand up comfortably. For high-traffic areas or if you anticipate people walking behind seated diners, aim for 36 inches or more.
- Between Table and Other Furniture: Maintain at least 42 inches between your breakfast table and any adjacent kitchen islands, countertops, or other furniture. This ensures smooth workflow in the kitchen and prevents collisions.
- Table Overhang: For dining comfort, aim for a tabletop overhang of at least 12 inches for the seating side. This provides ample lap space without feeling too far from the table’s edge.
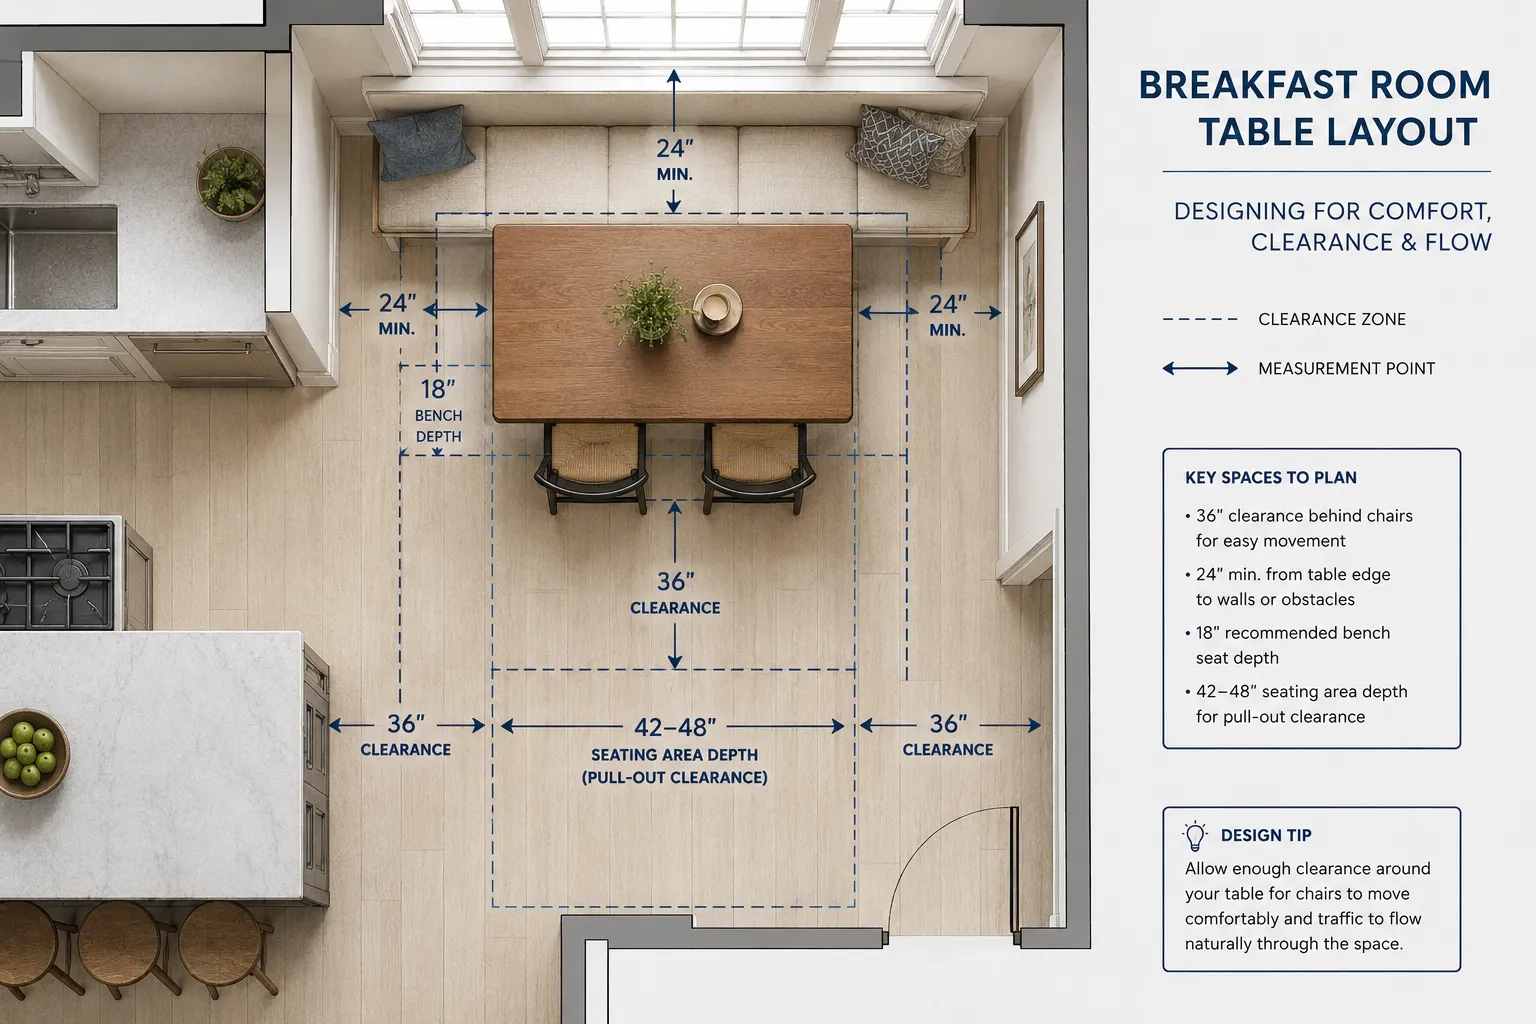
A simple way to visualize this is by outlining the table and chair footprint on the floor with painter’s tape. This allows you to experience the spatial dynamics before committing to a purchase or build.
Table Shapes and Their Ideal Footprints
The shape of your breakfast table significantly impacts its footprint and how it integrates into your space.
Round Tables:
- Pros: Promote conversation, no sharp corners, excellent for small, square nooks, good for accommodating an extra person in a pinch. Pedestal bases work exceptionally well here.
- Cons: Can feel less stable with a single pedestal if very large, might not utilize space efficiently in rectangular rooms.
- Ideal Footprint:
- 2-3 people: 24-30 inches diameter
- 4 people: 36-44 inches diameter
- 5-6 people: 48-54 inches diameter
- 6-8 people: 60-72 inches diameter
Square Tables:
- Pros: Space-efficient for small, square nooks, good for intimate conversations, can be pushed against a wall for extra space if needed.
- Cons: Limited seating capacity for their size compared to round or rectangular, can feel less expansive.
- Ideal Footprint:
- 2 people: 24-30 inches square
- 4 people: 36-48 inches square
Rectangular Tables:
- Pros: Most common, highly versatile, excellent for longer, narrower nooks or open-plan spaces, can often incorporate benches efficiently.
- Cons: Can be difficult to converse across very long tables, corners can be awkward in tight spaces.
- Ideal Footprint:
- 4 people: 36 x 48-60 inches
- 6 people: 36 x 60-72 inches
- 8 people: 36-42 x 72-96 inches
“Optimizing your breakfast nook often comes down to matching the table’s shape and dimensions precisely to your room’s layout, ensuring every inch serves a purpose for comfort and flow.”
For those interested in custom builds, understanding how to select and mill raw wood for tabletops, especially for unique shapes, can be found in our guide on Live Edge Slab Selection and Milling: From Raw Wood to Finis.
Strategic Leg Layout for Maximum Comfort in Cozy Nook Tables
The leg layout of your breakfast table is arguably as critical as its footprint, especially when designing a cozy nook. Poor leg placement can lead to uncomfortable dining experiences, with knees bumping against supports or limited flexibility for seating.
Pedestal vs. Trestle vs. Four-Leg Designs
Each leg configuration offers distinct advantages and disadvantages for breakfast room tables.
Pedestal Tables:
- Description: A single central column supporting the tabletop, often with a splayed base for stability.
- Advantages: Maximizes legroom for all diners, excellent for benches and accommodating an odd number of people, creates a clean, uncluttered look. Ideal for round or small square tables.
- Disadvantages: Can be less stable for very large or unusually shaped tops if not properly engineered, can feel heavy visually if the base is too bulky.
- Best for: Small to medium-sized nooks, round tables, benches, situations where flexibility in seating is key.
Trestle Tables:
- Description: Two or more vertical supports (trestles) connected by a horizontal stretcher underneath the tabletop.
- Advantages: Offers excellent stability, provides good legroom along the length of the table, particularly for benches, creates a rustic or traditional aesthetic.
- Disadvantages: The trestle supports can sometimes impede seating at the ends of the table, requiring careful planning of chair width.
- Best for: Rectangular tables, farmhouse or rustic designs, benches along one or both sides.
Traditional Four-Leg Tables:
- Description: A leg at each corner of the tabletop.
- Advantages: Classic, stable, and straightforward to construct.
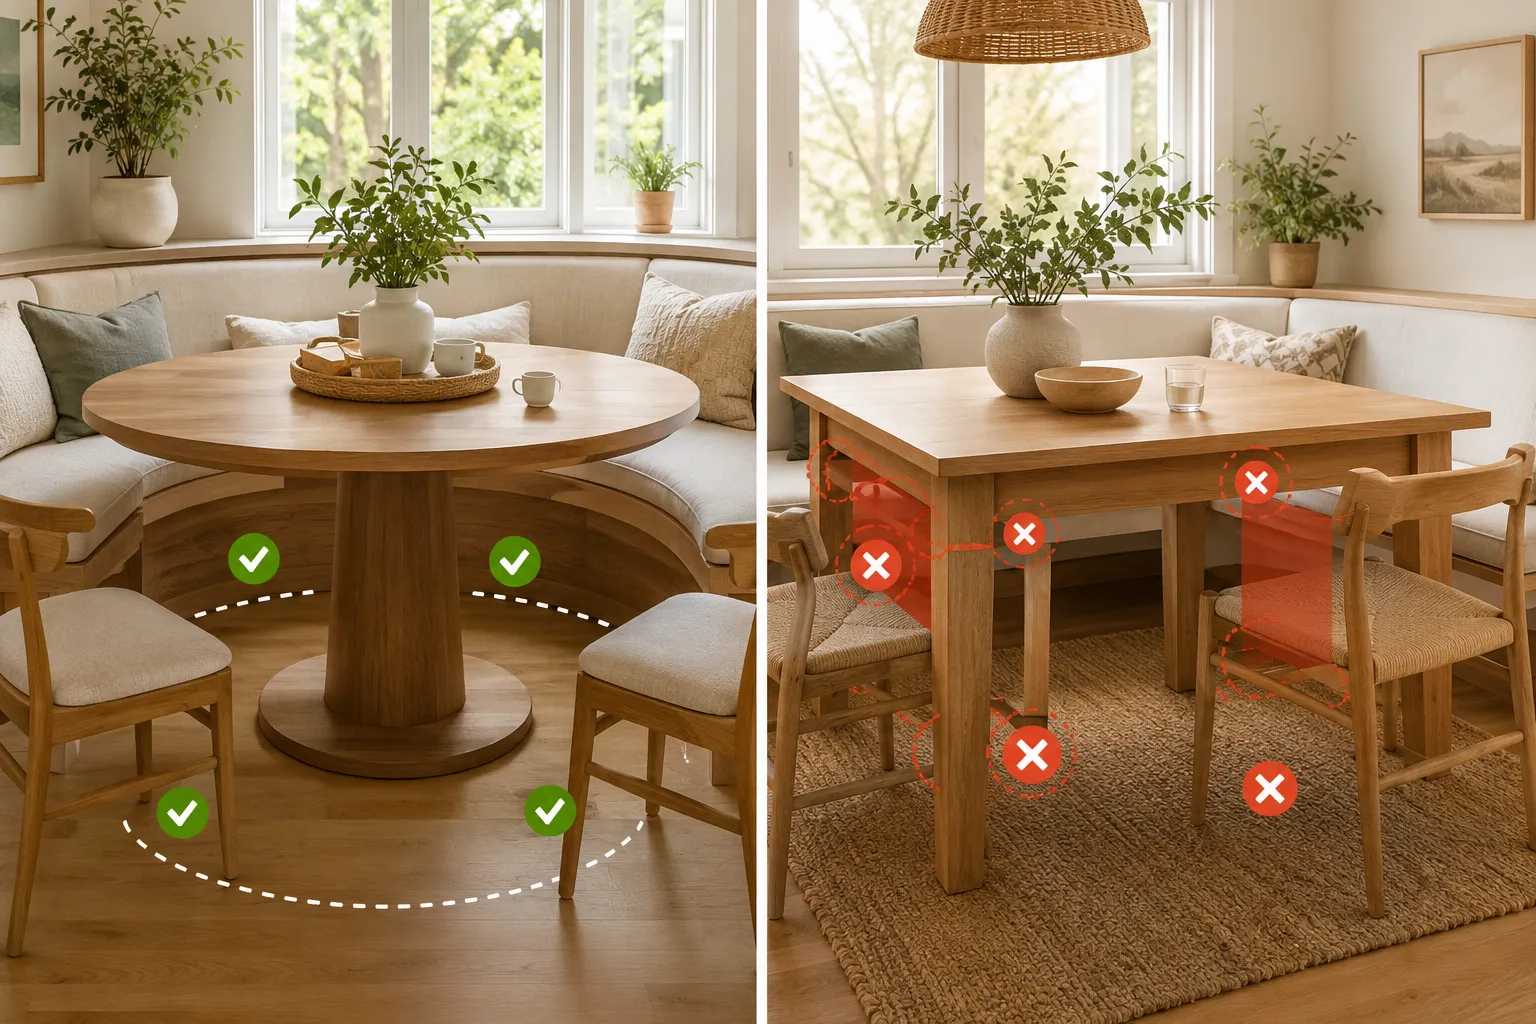
- Disadvantages: Corner legs can significantly impede legroom, especially for chairs, and can make integrating benches awkward. Diners often find their knees hitting the legs.
- Best for: Larger spaces where chairs are used predominantly, less ideal for tight nooks or benches.
When building your own table, consider joinery techniques that enhance both aesthetics and durability. Hand Tool Joinery for Visible Wood Joints: Dovetails, Mortis provides valuable insights.
Leg Placement for Bench Compatibility
Benches are a hallmark of cozy breakfast nooks, but their comfort hinges on strategic leg placement.
- Recessed Legs: For tables that will be paired with benches, ensure the table legs are recessed significantly from the ends and sides of the tabletop. This allows easy entry and exit from the bench without obstructions.
- Overhang: A generous tabletop overhang (at least 6-8 inches beyond the bench edge) is crucial for comfortable seating. This prevents diners from feeling too close to the table and provides ample lap space.
- Corner Bench Solutions: If your nook features an L-shaped or U-shaped bench, a round pedestal table is often the most forgiving option, as it eliminates corner legs that would block access to the bench. For rectangular tables with corner benches, consider a table with a trestle base that spans the length but keeps the ends clear.
Materials, Design, and Building Your Breakfast Room Tables
Beyond footprint and leg layout, the materials and overall design play a crucial role in creating the perfect cozy nook. In 2026, trends lean towards durability, sustainability, and customizability.
Material Selection for Durability and Aesthetics
Breakfast nooks are high-use areas, so material choice is critical.
- Wood: A timeless choice, offering warmth and versatility. Hardwoods like oak, maple, and walnut are durable. For a custom touch, consider a DIY Live Edge Dining Table step-by-step build for 2026 trends.
- Laminates/Engineered Wood: Cost-effective, easy to clean, and available in a wide range of finishes.
- Quartz/Solid Surface: Extremely durable, non-porous, and hygienic, but can be heavy and more expensive.
- Finishes: Choose a durable, moisture-resistant finish. Polyurethane, lacquer, or a hard wax oil can protect the surface from spills and daily wear. Our guide on Wood Finishing Techniques offers more details.
Designing the “Cozy Nook” Aesthetic
Creating a cozy atmosphere involves more than just the table.
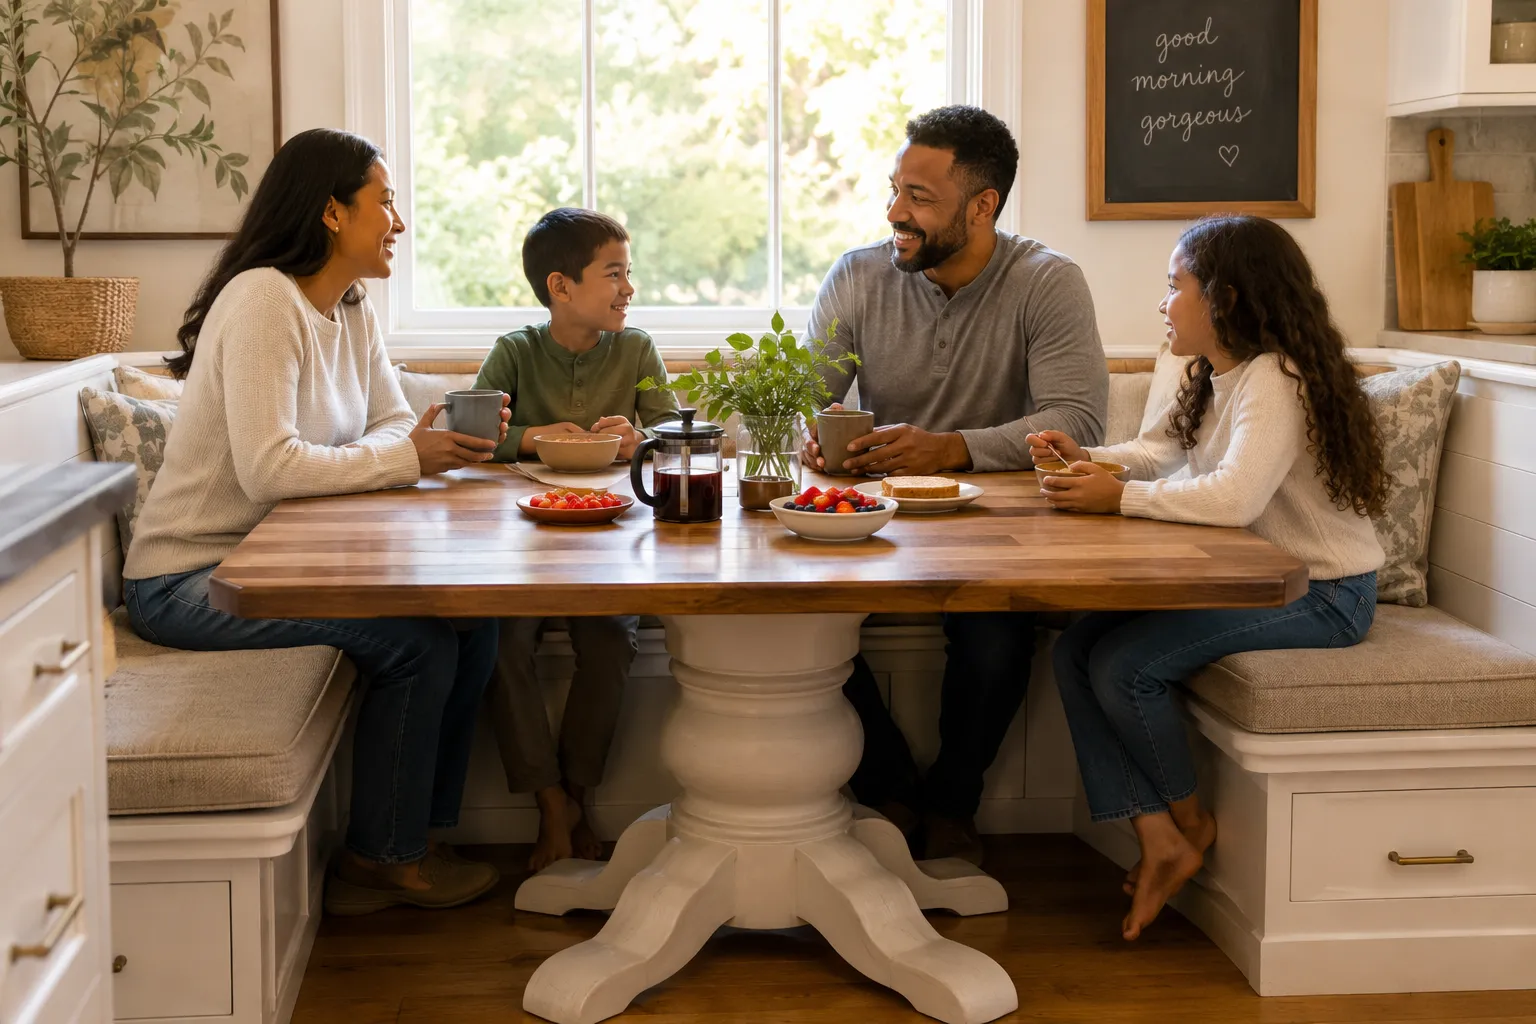
- Built-in Benches: Often custom-made to fit the space, built-in benches can maximize seating and create storage opportunities underneath. Ensure the bench height (typically 18-19 inches) is compatible with standard table heights (29-30 inches) for comfortable dining.
- Lighting: Pendant lights centered over the table or sconces on adjacent walls can enhance the ambiance.
- Soft Furnishings: Cushions, throw pillows, and even a small rug can add warmth, texture, and comfort to a breakfast nook.
- Personal Touches: Consider incorporating elements like handcrafted wooden wall clocks or engraved wooden coasters to add character and a personal touch. For ideas, explore Handcrafted Wooden Wall Clocks: Designs That Blend Narrative and Engraved Wooden Coasters with Custom Designs: Laser and Hand.
Building your own breakfast room table allows for complete customization. If you’re a DIY enthusiast, resources like our guide on Master Your Craft: Building the Ultimate Woodworking Storage Bench in 2026 can provide inspiration for complementary storage solutions. When planning your build, understanding wood movement is crucial for longevity; consult Understanding Wood Movement: How to Design and Build Furniture That to ensure your table endures for years.
Conclusion
Designing Breakfast Room Tables: How to Design Cozy Nook Tables with the Right Footprint and Leg Layout is an art that blends functionality with aesthetic appeal. By prioritizing proper clearances, selecting the ideal table shape for your space, and meticulously planning leg layouts, especially with integrated benches, you can create a morning dining area that is both beautiful and incredibly comfortable. The right design transforms a simple breakfast spot into a cherished hub for family meals, homework, and casual gatherings.
Start by measuring your space precisely, then consider the number of people who will regularly use the nook. Sketch out different table shapes and leg configurations, paying close attention to how they interact with potential benches or chairs. Opt for durable materials and finishes that align with your lifestyle, and don’t shy away from incorporating personal, handcrafted touches to truly make the space your own. With careful planning, your cozy breakfast nook table will become a beloved fixture in your home for years to come.
SEO Meta Title: Breakfast Room Tables: Design Cozy Nooks with Smart Layouts SEO Meta Description: Design cozy breakfast room tables with the perfect footprint & leg layout. Learn clearances, bench compatibility, and material choices for your nook in 2026.