
A mere 12 inches can transform a dining area from a functional space into an obstacle course. Ignoring the precise clearances needed around a dining table often leads to frustrating traffic flow, scuffed walls, and uncomfortable dining experiences. For DIY enthusiasts building their own dining tables or homeowners redesigning their spaces in 2026, understanding the core principles of Dining Area Table Placement: How Much Space You Really Need Around the Table is not just about aesthetics, it’s about engineering comfort and efficiency into your home. This guide offers measurement-based guidance for walkway width, chair pull-back space, and clearance from other furniture, ensuring your dining area is as practical as it is beautiful.
Key Takeaways
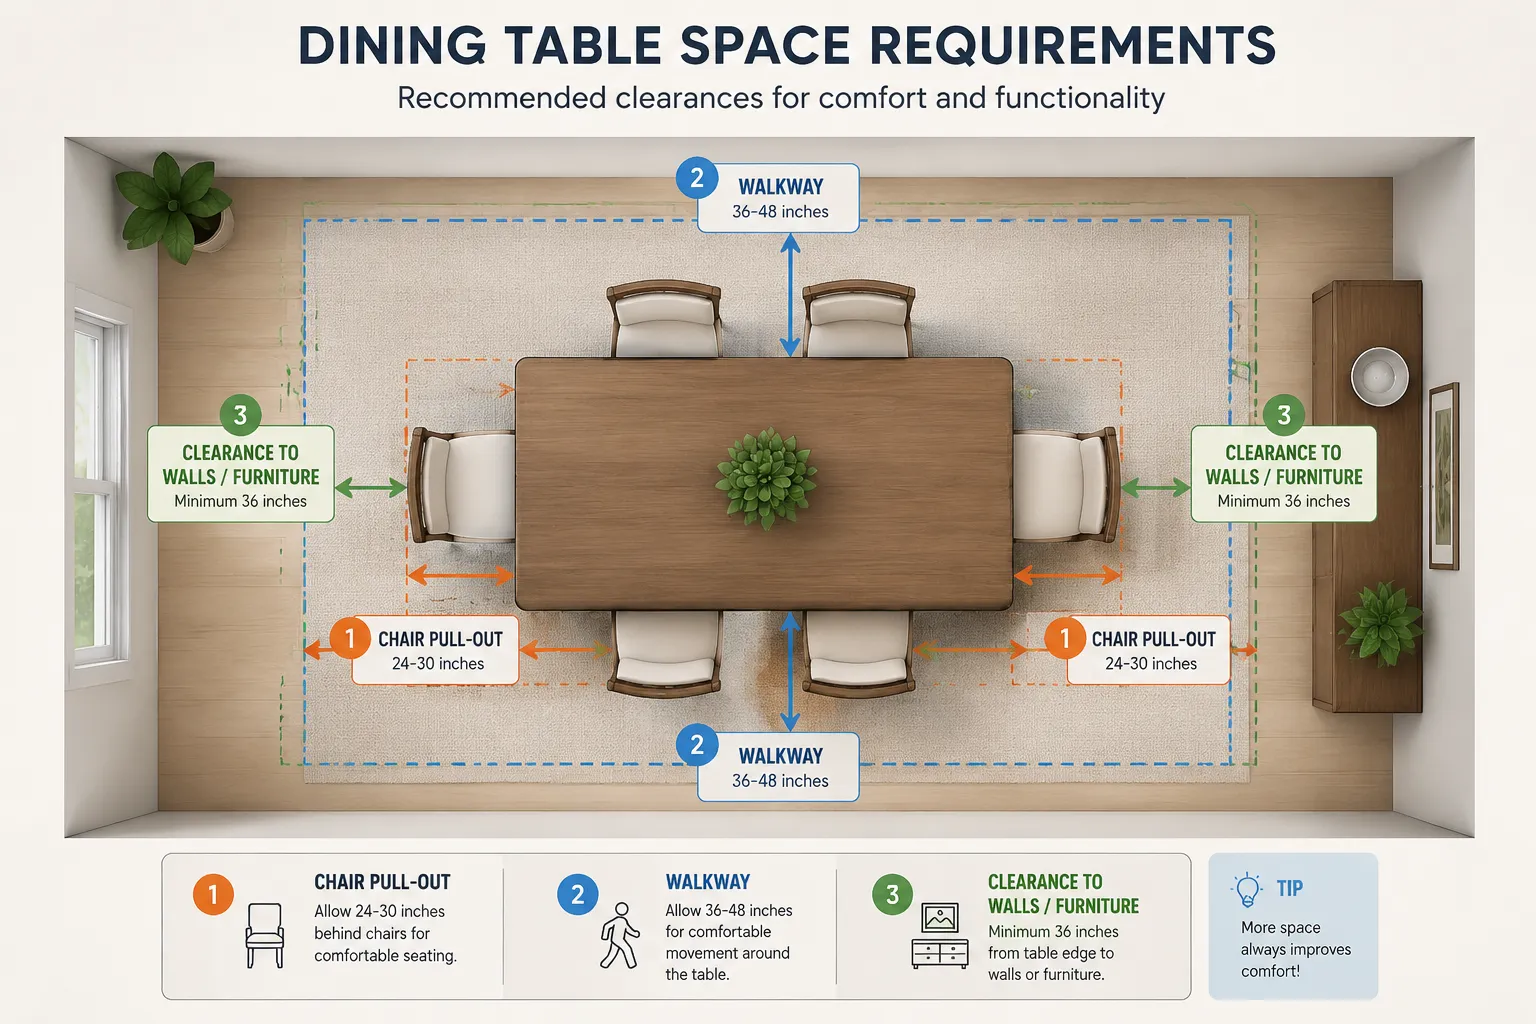
- Chair Pull-Back Space: Allow at least 24-30 inches behind each chair for comfortable seating and exiting without hitting a wall or furniture.
- Walkway Clearance: Ensure a minimum of 36 inches of clear space for walkways around the table for easy passage. Ideally, aim for 42-48 inches in high-traffic areas.
- Table Shape and Size: Match your table’s shape (round, rectangular, square, oval) and size to your room’s dimensions and the number of people you typically host to optimize flow.
- Room Functionality: Consider how the dining area connects to other rooms; main thoroughfares require more space than areas against a wall.
- Door and Furniture Clearances: Account for opening doors and other large furniture pieces (like buffets or console tables) when calculating necessary space around the dining table.
The Essential Measurements for Optimal Dining Area Table Placement: How Much Space You Really Need Around the Table
When planning your dining space, whether you’re building a new table or rearranging an existing one, precision is paramount. The seemingly small details of measurement can profoundly impact the functionality and comfort of your dining area. Understanding the critical clearances ensures guests can sit, rise, and move without feeling confined.
Minimum Chair Pull-Back Space
The first crucial measurement is the space required for chairs to be pulled back from the table. This isn’t just about sitting down; it’s about comfortably pushing away from the table to stand up or retrieve something from behind you.
- Absolute Minimum: For a person to sit down and scoot in, you need at least 24 inches (61 cm) from the edge of the table to any wall or fixed object behind the chair. This is a tight squeeze and might require a slight maneuver, but it’s the bare minimum for functionality.
- Comfortable Standard: A more comfortable space, allowing for easier movement and a less cramped feel, is 30 inches (76 cm). This allows most people to get in and out of their chairs without hitting anything.
- Ideal Space (for larger individuals or frequent movement): For generous comfort, especially if you have larger chairs or anticipate frequent movement in and out of seats, aim for 36 inches (91 cm). This provides ample room for guests to stand up fully and walk behind a seated person.
Consider the design of your chairs as well. Chairs with arms or a deep profile will naturally require more pull-back space than armless, more compact designs. If you’re building your own dining chairs, keep these dimensions in mind during the design phase.
Walkway Clearance: Ensuring Smooth Traffic Flow
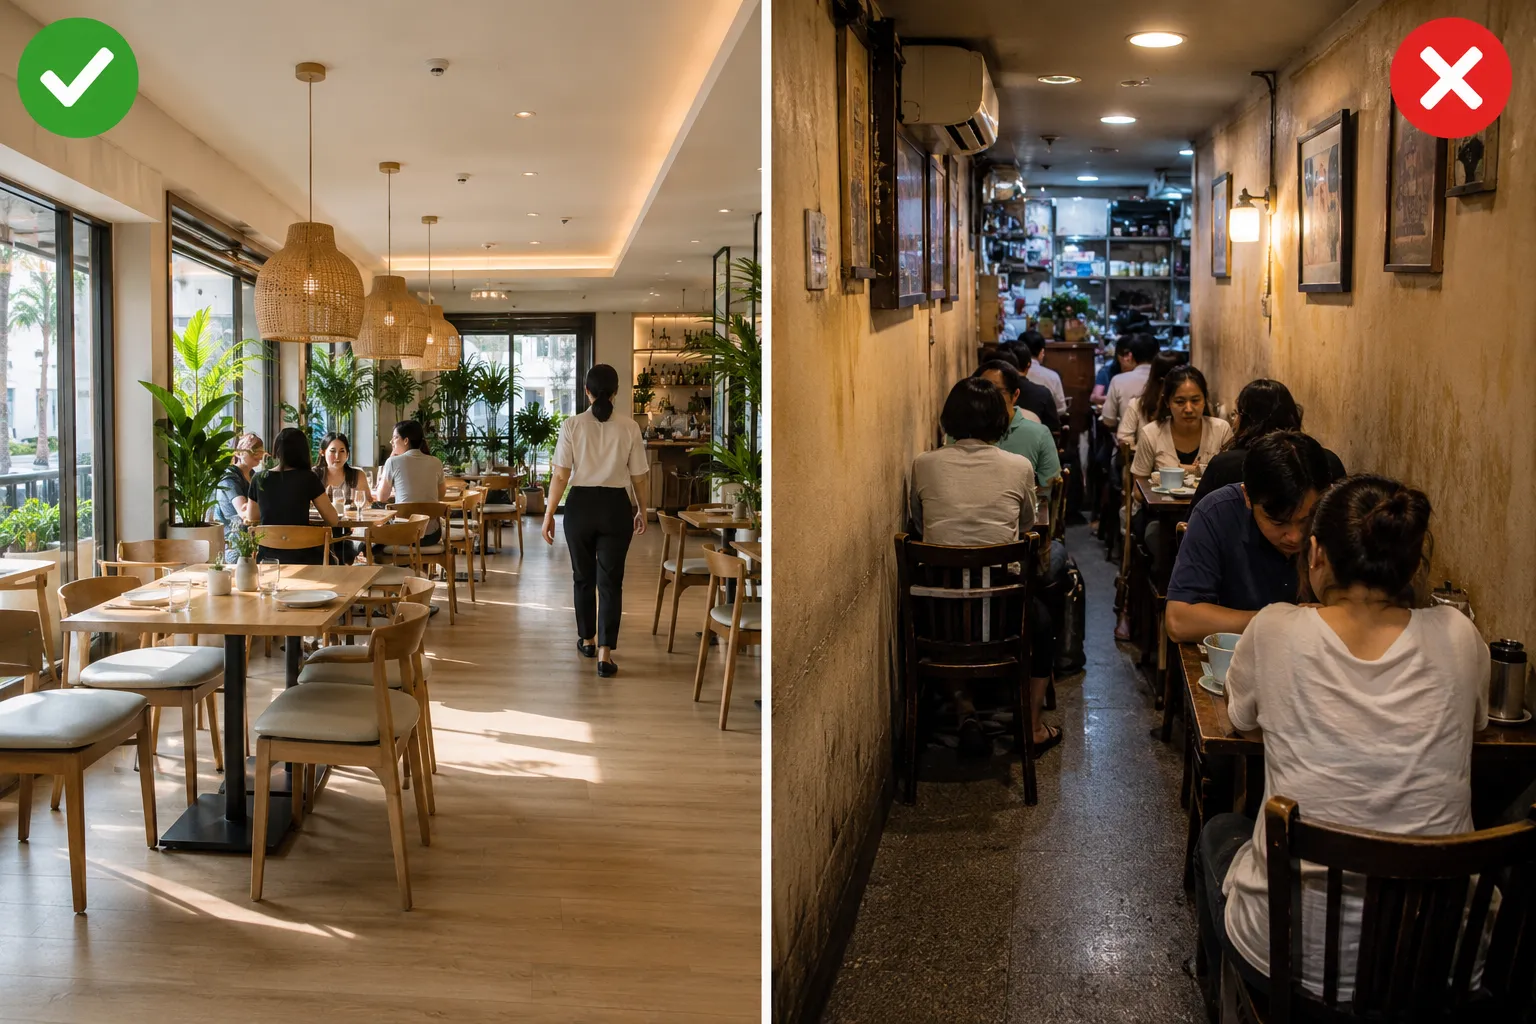
Beyond just pulling out chairs, people need to move around the dining table. This is where walkway clearance becomes critical. Poor walkway planning can lead to bottlenecks, especially if the dining area is a thoroughfare to other parts of the home.
- Minimum Pass-Through: For a single person to comfortably walk behind a seated diner or between furniture, you need a minimum of 36 inches (91 cm) of clear pathway. This is essential for safety and basic movement.
- Two-Person Passage or High Traffic: If your dining area is a main path between rooms, or if you expect two people to pass each other comfortably, extend this to 42-48 inches (107-122 cm). This provides enough width for easy flow without requiring people to turn sideways or squeeze past.
- Clearance from Other Furniture: Ensure that any adjacent furniture, such as a buffet, china cabinet, or console table, also maintains adequate clearance. If a buffet is meant to be opened and accessed while people are dining, factor in the depth of the open doors or drawers into your measurements. For insights on building complementing pieces, check out our guide on “Console Tables That Wow: Build Sleek Entryway and TV Stand A”.
These walkway clearances are crucial for both comfort and safety. Imagine trying to carry a tray of food through a tight space; adequate clearance makes the dining experience much more enjoyable.
Adapting Dining Area Table Placement to Room Shape and Size
The ideal Dining Area Table Placement: How Much Space You Really Need Around the Table isn’t a one-size-fits-all formula. The shape and overall dimensions of your room significantly influence which table shape and size will work best.
Rectangular and Oval Tables in Rectangular Rooms
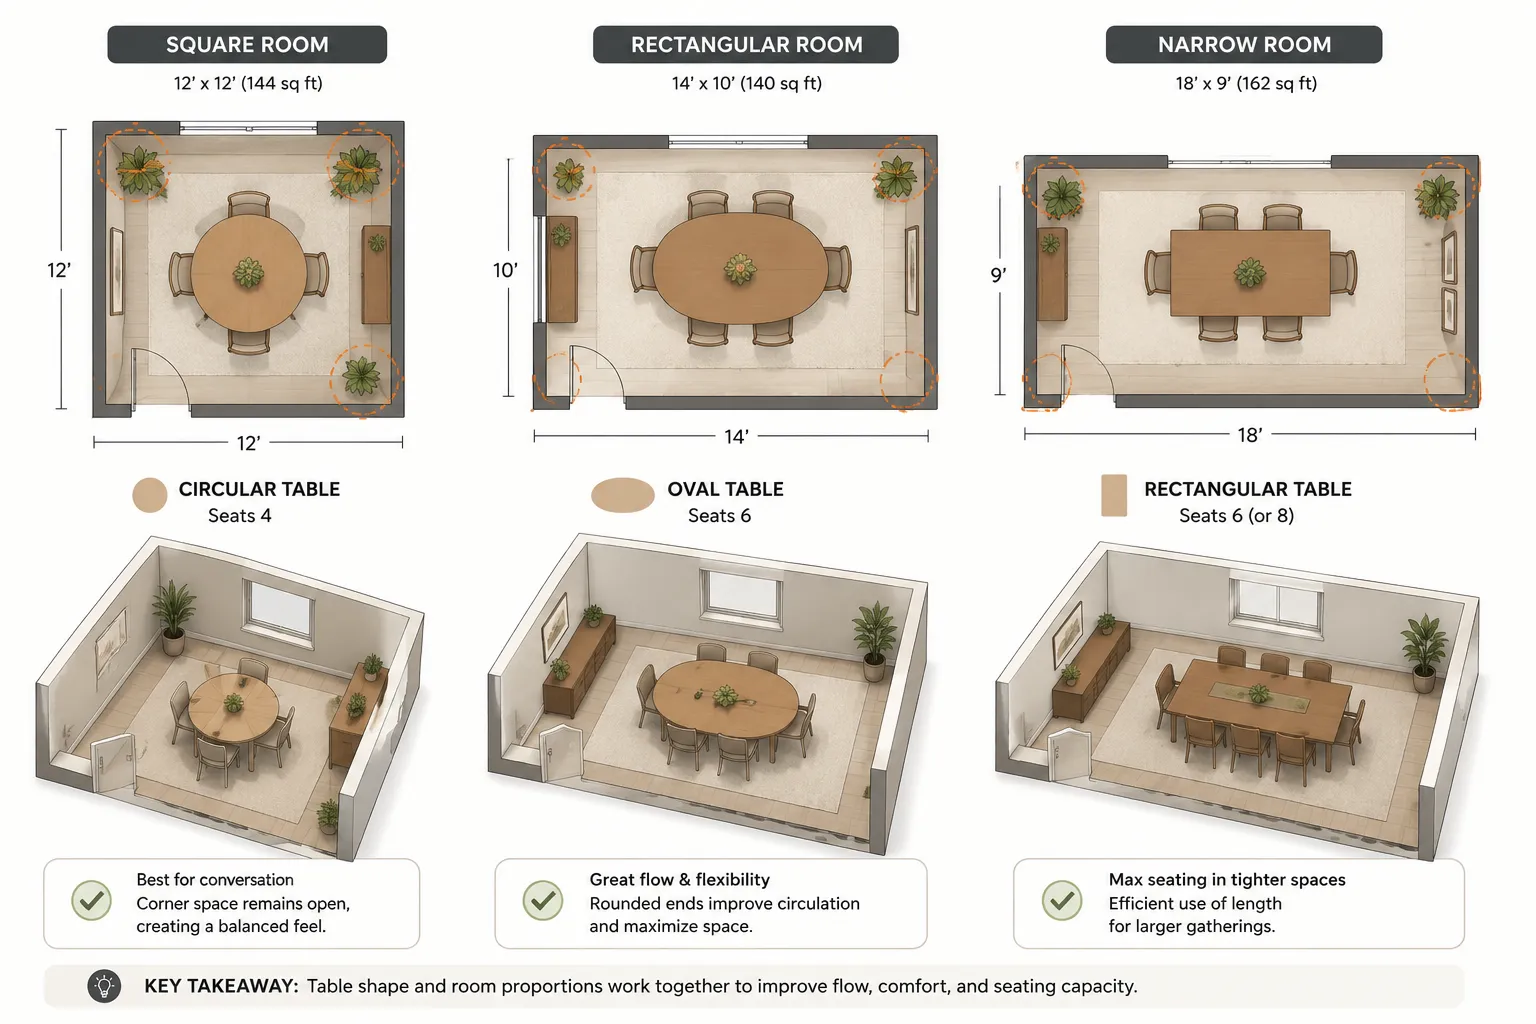
Rectangular rooms are the most common shape for dedicated dining areas, and they naturally pair well with rectangular or oval tables.
- Rectangular Tables: These are highly versatile and maximize seating in rectangular spaces. When placing a rectangular table, aim to center it within the room, ensuring equal clearance on all sides, if possible. If one side is against a wall, ensure the minimum chair pull-back space (24-30 inches) is still met.
- Oval Tables: Oval tables offer a softer aesthetic than rectangular ones and can improve traffic flow by eliminating sharp corners. They are excellent for rectangular rooms where you want to maintain a sense of openness and ease of movement. The same clearance rules apply, measured from the widest point of the table.
When working with reclaimed wood for a custom table, remember that the dimensions you choose will directly impact the surrounding space. Our article on “Sourcing Reclaimed and Salvaged Wood: Quality Assessment, Re” can help you select the right materials for a robust and beautiful dining table that fits your space perfectly.
Round and Square Tables in Square Rooms
Square rooms often feel cozier and lend themselves beautifully to round or square dining tables.
- Round Tables: A round table is often the best choice for a square room as it promotes conversation and eliminates hierarchical seating. It also softens the room’s angularity and improves traffic flow by removing corners. Ensure you have adequate space around the entire circumference for chairs and walkways. A good rule of thumb for a round table is to ensure at least 48 inches (122 cm) from the table’s edge to the nearest wall or furniture piece, allowing for chair pull-back and a comfortable walk-around.
- Square Tables: A square table provides a symmetrical focal point and can work well in a square room, especially for smaller gatherings. Like rectangular tables, they maximize seating in their footprint. The same clearance guidelines as rectangular tables apply.
Consider the number of people you typically host. A 48-inch round table comfortably seats 4-6 people, while a 60-inch round table can seat 6-8. A 36-inch square table seats 4, while a 54-inch square table seats 6-8.
Narrow Rooms and Open-Concept Spaces
- Narrow Rooms: In a narrow dining room, a rectangular table is usually the most efficient. Place it parallel to the longest walls. It’s crucial to prioritize walkway space on the longer sides. If one side must be closer to a wall, ensure it’s the side with the least traffic or where a less frequently used chair is placed. Avoid overly bulky chairs in narrow spaces.
- Open-Concept Spaces: For open-concept living, the dining table often serves as a visual divider. The generous walkway clearances (42-48 inches) become even more important as the area often sees heavy traffic between the kitchen, living room, and other zones. Think about the overall flow of the entire space. You might find inspiration for other space-saving furniture solutions in guides like “Building a Custom Murphy Bed with Integrated Desk: Space-Saving”, even though it’s not directly dining-related, the principles of space optimization apply.
Practical Considerations for Dining Area Table Placement: Beyond the Numbers
While measurements provide a solid foundation for Dining Area Table Placement: How Much Space You Really Need Around the Table, real-world scenarios introduce other vital considerations. These include existing architectural features, the presence of other furniture, and the overall functionality of your home.
Accounting for Architectural Features
- Doors and Archways: Ensure your dining table placement doesn’t obstruct doorways or archways. Doors need full swing clearance. If a door opens into the dining area, ensure there’s enough room for it to open completely without hitting a chair or the table.
- Windows: Placing a dining table under a window can create a beautiful focal point, but be mindful of any window treatments or sills that might interfere with chair backs. Also, consider the view and natural light.
- Fireplaces or Built-Ins: If your dining room has a fireplace or built-in cabinetry, ensure the table placement respects these features, allowing for their use and visual prominence. An oversized mantel might require extra consideration, as discussed in “Oversized Rough-Hewn Timber Mantels for 2026 Gas Fireplaces:”.
Integrating Other Furniture Pieces
The dining area rarely contains just a table and chairs. Other furniture, such as buffets, sideboards, or decorative pieces, must be factored into your spacing calculations.
- Buffets and Sideboards: These are common in dining rooms for storage and serving. Ensure there’s enough clearance (at least 36 inches) between the table and a buffet, especially if drawers or doors need to be opened. If the buffet is used for serving, consider the space needed for guests to approach it comfortably.
- Display Cabinets: China cabinets or display cases also require adequate clearance. While they might not be actively accessed during a meal, they still occupy floor space and contribute to the overall feeling of the room.
- Floor Lamps or Plants: Don’t forget smaller items that can obstruct flow. Ensure floor lamps are positioned where they don’t create trip hazards or block chair movement.
Thinking about modular furniture design principles can also help optimize space. Even if you’re not building a modular dining table, understanding how pieces can serve multiple functions or be rearranged can be invaluable. Our guide on “Modular Furniture Design for Woodworkers: Building Multi-Functional Pieces That Adapt to Modern Living Spaces” explores these concepts.
Visualizing and Testing Your Placement
Before committing to a final setup, use these methods to visualize and test your Dining Area Table Placement: How Much Space You Really Need Around the Table:
- Tape Measure and Masking Tape: Use a tape measure to mark out the dimensions of your table and the required clearances on the floor with painter’s tape. This provides a tangible sense of the space.
- Cardboard Cutouts: Cut out cardboard shapes representing your table and chairs to scale. Move them around on your floor plan to test different configurations.
- Physical Objects: If you have existing furniture, temporarily arrange it as you envision the dining area. Sit in the chairs, pull them back, and walk around to feel the flow.
- Consider Lighting: The placement of your table will also impact how natural and artificial light illuminates the dining area. Ensure adequate lighting for meals.
By diligently applying these principles and performing thorough tests, you can create a dining area that is not only visually appealing but also exceptionally comfortable and highly functional for everyday use and special occasions.
Conclusion
Mastering Dining Area Table Placement: How Much Space You Really Need Around the Table is a fundamental aspect of creating a truly functional and inviting home. By adhering to the critical measurements for chair pull-back (24-30 inches), walkway clearances (36-48 inches), and considering the interplay of table shape with room dimensions, you transform a simple space into an efficient and comfortable gathering spot. This precision in planning ensures that every meal is enjoyed without cramped quarters or awkward maneuvers, and that traffic flows smoothly through your home.
Whether you’re designing a new table from scratch, renovating an existing space, or simply rearranging furniture in 2026, take the time to measure, visualize, and test. Utilize simple tools like masking tape and cardboard cutouts to simulate your layout and experience the clearances firsthand. The effort invested in thoughtful table placement will yield a dining area that is not only aesthetically pleasing but also a joy to use for family and guests alike, enhancing both the daily rhythm and the special moments within your home.
Actionable Next Steps:
- Measure Your Room: Accurately measure the length and width of your dining area.
- Determine Table Size & Shape: Based on your typical guest count and room dimensions, select the most suitable table size and shape.
- Apply Clearance Rules: Mark out the table’s footprint and the necessary chair pull-back (30 inches) and walkway clearances (36-42 inches) on your floor using painter’s tape.
- Assess Traffic Flow: Walk around the marked area, simulating movement, and adjust placement as needed to ensure smooth transitions between rooms and around other furniture.
- Consider Complementary Furniture: Factor in the space needed for buffets, sideboards, and any opening doors or drawers.
- Review and Refine: Take a step back and visually assess the balance and flow of the room, making final adjustments for optimal comfort and aesthetics.
SEO Meta Title: Dining Table Placement: Space You Really Need for Comfort SEO Meta Description: Master dining area table placement in 2026. Learn precise measurements for chair pull-back, walkways, and furniture clearance for a comfortable, functional space.