
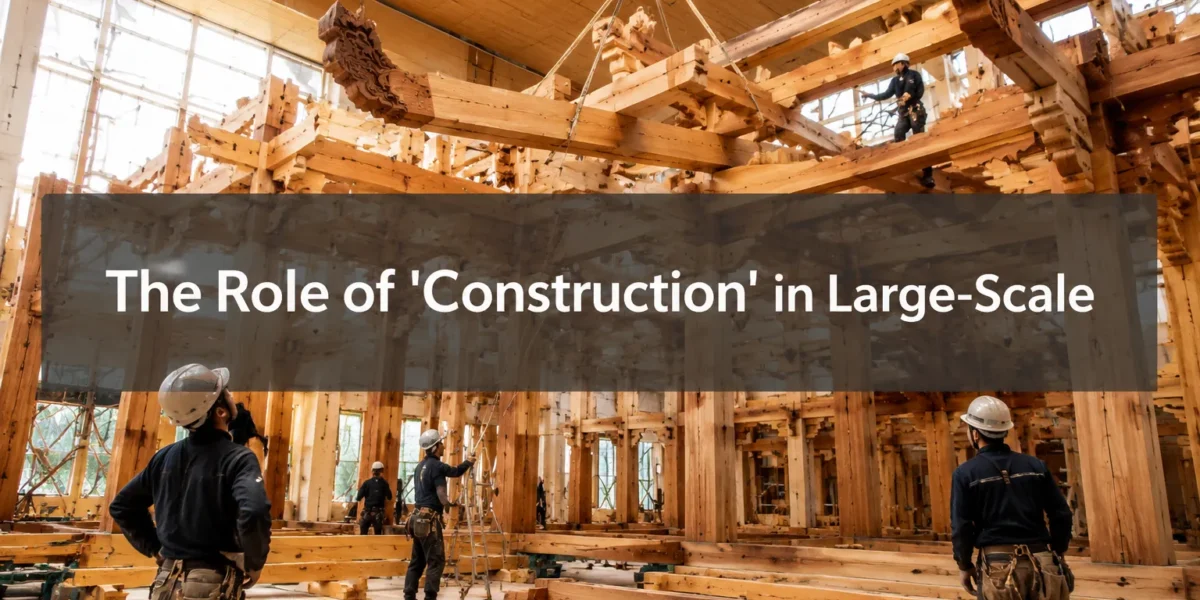
The sheer scale and enduring presence of a cathedral, a grand timber-framed barn, or even a robust bridge built predominantly from wood stand as testaments to an often-overlooked aspect of woodworking: its deep connection to construction. Far from being confined to crafting delicate furniture or decorative pieces, woodworking plays a fundamental, structural role in erecting large-scale projects. This article explores the core principles that define The Role of ‘Construction’ in Large-Scale Woodworking Projects: From Framing to Structural Design, examining how wood is utilized not just as a material, but as a primary structural component capable of bearing immense loads and forming resilient architectures.
Key Takeaways
- Large-scale woodworking demands a deep understanding of structural engineering principles to ensure stability and safety.
- Framing techniques, from traditional timber framing to modern light-frame construction, are central to creating the skeletal structure of wooden projects.
- Structural joinery, whether traditional pegs and mortise-and-tenon joints or modern steel connectors, is critical for load transfer and overall integrity.
- Designing load-bearing woodworking projects requires careful consideration of wood species, grain orientation, and the various forces acting upon the structure.
- Modern engineered wood products like Glulam and CLT have expanded the possibilities for larger, more complex wooden structures.
The Foundation of Form: Framing in Large-Scale Woodworking Projects
Framing is the bedrock of any large-scale wooden structure, establishing its shape, support, and overall stability. In woodworking, particularly when scaling up from a cabinet to a building, the transition from joinery aesthetics to structural necessity becomes paramount. The primary objective of framing is to create a robust skeletal system that can withstand gravity, wind, snow, and seismic forces. This is where The Role of ‘Construction’ in Large-Scale Woodworking Projects: From Framing to Structural Design truly begins to shine, moving beyond mere craft to applied engineering.
There are several distinct approaches to framing in large-scale woodworking, each with its own advantages and historical significance:
Traditional Timber Framing
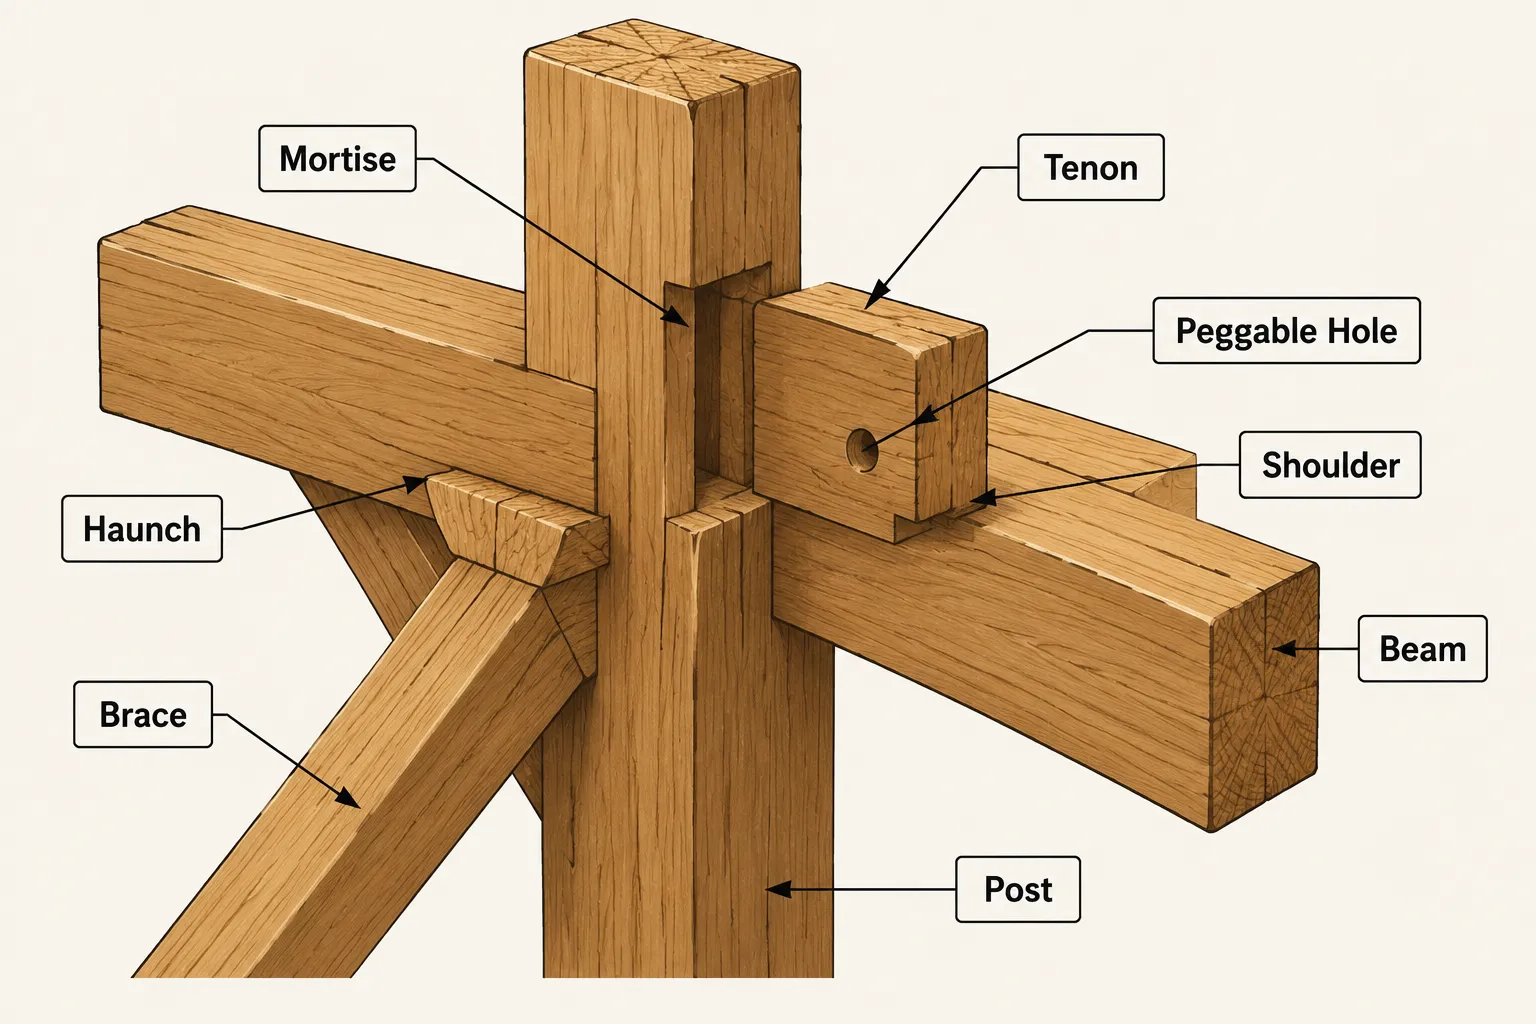
Timber framing is an ancient method characterized by heavy timbers joined with mortise-and-tenon joints, secured with wooden pegs. This technique results in exposed wooden structures that are both aesthetically striking and exceptionally strong. Unlike modern stick-built homes, timber frames rely on the integrity of their interlocking joints rather than metal fasteners for their primary structural connections. Projects can range from barns and homes to intricate roof trusses for public buildings. The precision required for these large-scale joints is immense, often calling for specialized tools and techniques.
Light-Frame Construction (Stick Framing)
While often associated with conventional housing, light-frame construction heavily relies on woodworking principles. Here, smaller, repetitive lumber members (2x4s, 2x6s, etc.) are used to create walls, floors, and roofs. Although the individual components are lighter, their collective arrangement and fastening create a strong, efficient structure. This method emphasizes rapid assembly and relies on nails, screws, and metal connectors for its strength. Understanding the load paths and how each stud, joist, and rafter contributes to the whole is a core woodworking skill in this context.
Hybrid Framing Systems
Many contemporary large-scale woodworking projects blend elements of both traditional timber framing and light-frame construction, or even incorporate steel and concrete. For example, a timber-framed great room might be flanked by conventionally framed bedrooms, or a heavy timber roof might rest on steel columns. This hybrid approach leverages the aesthetic and structural benefits of heavy timbers where desired, while employing more cost-effective or adaptable methods for other parts of the structure. Such projects demand a comprehensive understanding of how different materials and framing styles interact structurally.
Regardless of the specific framing method, the underlying woodworking principles remain: precise cutting, accurate joinery, and a clear understanding of how forces are distributed through the wooden members. For those exploring advanced projects beyond basic builds, considering the structural implications of design choices is crucial.
The Art of Connection: Structural Joinery and Load Paths
The strength of any large wooden structure is only as good as its weakest link, and often, that link lies in the connections between its components. Structural joinery is arguably the most critical aspect of The Role of ‘Construction’ in Large-Scale Woodworking Projects: From Framing to Structural Design. These connections must effectively transfer loads from one wooden member to another, ensuring the entire assembly acts as a cohesive unit. Without robust joinery, even the largest timbers are merely individual pieces of wood, not a stable structure.
Types of Structural Joinery
Traditional woodworking offers a rich lexicon of structural joints, each designed for specific load conditions:
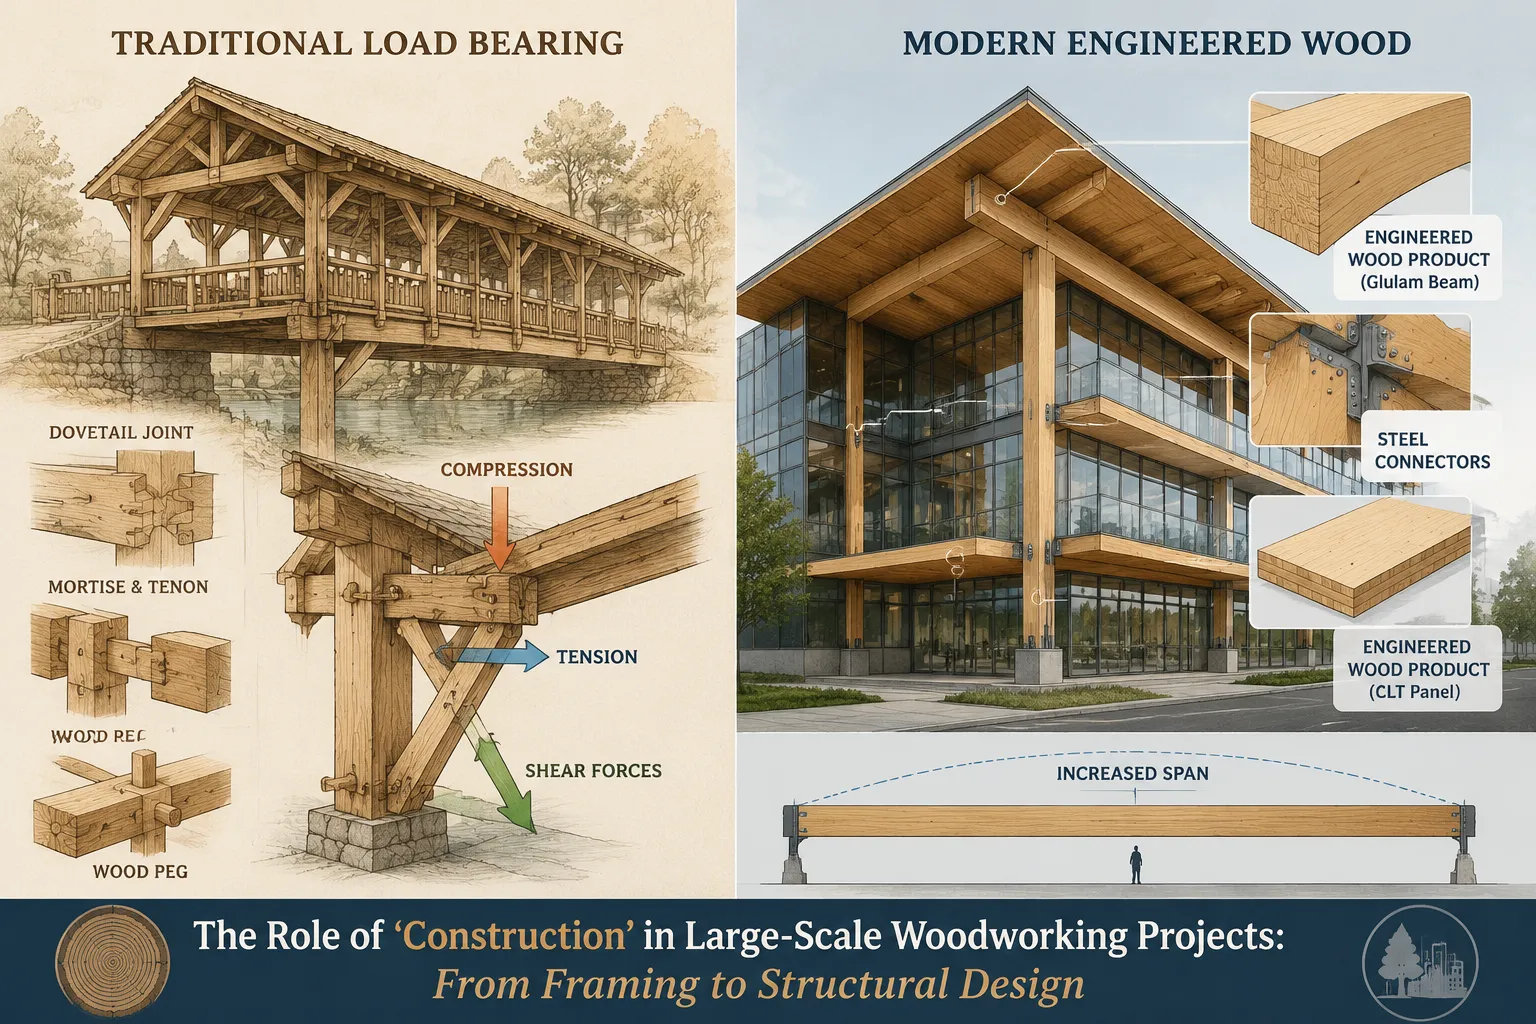
- Mortise-and-Tenon: The cornerstone of timber framing, this joint involves a projection (tenon) from one piece fitting into a cavity (mortise) in another. Pegged versions are incredibly strong, resisting both tension and compression.
- Dovetails: While commonly seen in building custom drawer boxes and dovetail joinery, larger dovetails can be used in heavy timber construction, particularly where strong resistance to pulling forces is needed.
- Lap Joints: Simple yet effective, these involve overlapping two pieces of wood, often half-lapped, and securing them. They are good for resisting shear forces but less so for bending moments unless reinforced.
- Bridle Joints: Similar to mortise-and-tenon, but the tenon extends through the full width of the mating piece, offering increased surface area for glue or fasteners.
Modern construction often augments or replaces traditional joinery with metal connectors, such as joist hangers, rafter ties, and various types of plates and bolts. These engineered solutions provide predictable strength and facilitate faster assembly, particularly in light-frame construction. Understanding the strengths and limitations of both traditional and modern fastening methods is essential for safe and durable large-scale woodworking.
Understanding Load Paths
When designing a large-scale woodworking project, it’s vital to visualize the “load path”, how forces (like the weight of a roof or snow, or the pressure of wind) travel through the structure. For example, a roof’s weight transfers to rafters, then to ceiling joists or trusses, down through wall studs, and finally into the foundation. Every joint in this path must be strong enough to transmit its share of the load.
Factors influencing load paths and joinery selection:
| Force Type | Description | Typical Joint/Fastener |
|---|---|---|
| Compression | Pushing force, often seen in vertical posts or column | Butt joint, Mortise-and-Tenon |
| Tension | Pulling force, often seen in tie beams or truss chords | Pegged Mortise-and-Tenon, Steel Plates |
| Shear | Sliding force, often seen at the interface of beams and posts | Lap joints, Shear plates |
| Bending (Flexure) | Force causing a member to sag, common in beams and girders | Depends on support at ends; often butt-joined to columns |
Effective structural design involves selecting appropriate wood species, sizing timbers correctly (e.g., larger beams for longer spans or heavier loads), and detailing joinery to handle these specific forces. This comprehensive approach is what truly defines The Role of ‘Construction’ in Large-Scale Woodworking Projects: From Framing to Structural Design. For more on materials, exploring resources like the Beginner’s Guide to Paulownia Wood can offer insights into wood properties.
Designing for Durability: Structural Design and Engineering Principles
Moving beyond simply assembling components, structural design involves the application of engineering principles to ensure the long-term safety, stability, and serviceability of a large-scale wooden structure. In 2026, with increasing interest in sustainable building and the aesthetic appeal of exposed wood, the role of skilled woodworkers who understand these principles is more vital than ever.
Material Science of Wood
Wood is a fascinating anisotropic material, meaning its properties vary with direction. Its strength along the grain is significantly higher than across it. This inherent characteristic dictates how wood is cut, oriented, and joined in structural applications.
Key material properties for structural design include:
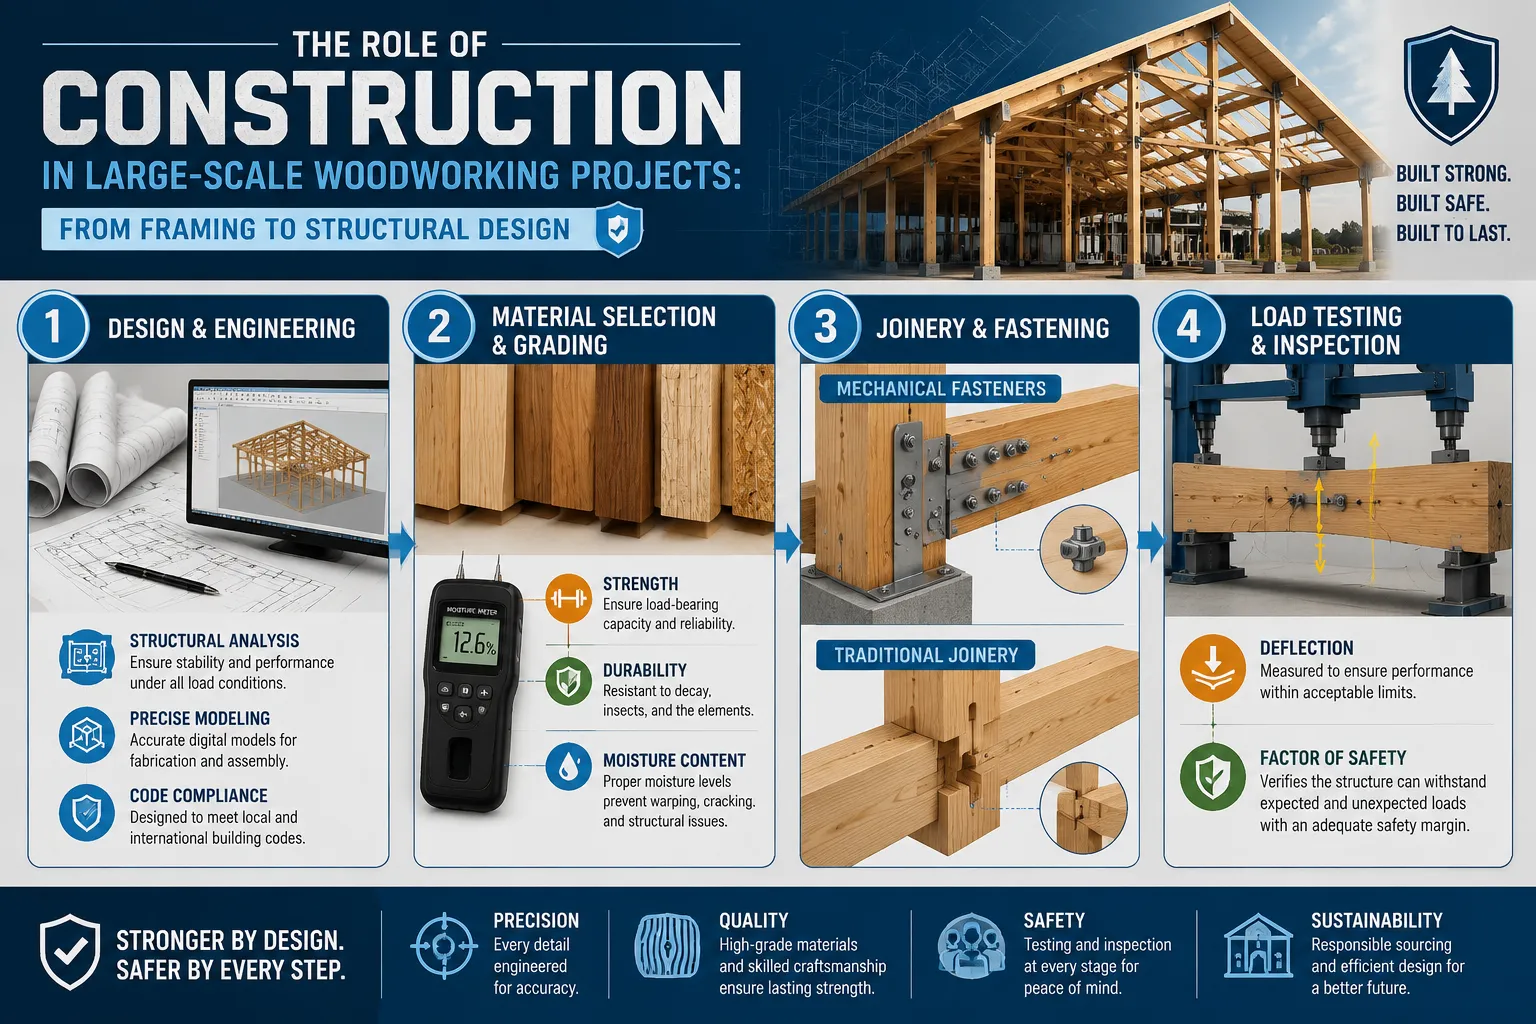
- Strength (Tensile, Compressive, Shear): The maximum stress wood can withstand before failure.
- Stiffness (Modulus of Elasticity): How much wood deforms under load. Crucial for limiting deflection in beams and floors.
- Density: Affects weight and often correlates with strength.
- Durability and Decay Resistance: Especially important for outdoor or moisture-exposed applications. Best wood species for outdoor coffee tables offers a good starting point for understanding durability considerations.
- Moisture Content: Significantly impacts wood’s strength, stability, and susceptibility to decay.
Designers must select appropriate wood species and grades based on the intended use and anticipated loads. For very large spans or specific structural requirements, engineered wood products (EWPs) are increasingly common.
Engineered Wood Products (EWPs)
EWPs represent a significant advancement in large-scale woodworking construction:
- Glued Laminated Timber (Glulam): Multiple layers of wood veneers bonded with durable adhesives, forming large, strong, and customizable beams and arches.
- Cross-Laminated Timber (CLT): Layers of lumber stacked perpendicularly and glued together, creating solid wood panels for walls, floors, and roofs. CLT offers excellent strength-to-weight ratios and design flexibility.
- Laminated Veneer Lumber (LVL): Similar to plywood but with all veneers running in the same direction, creating high-strength beams.
- I-Joists: Engineered wood “I” beams that are lighter and stronger than traditional lumber, often used for floor and roof framing.
These products enable larger spans, greater design freedom, and more predictable structural performance, pushing the boundaries of what’s possible in wood construction.
Structural Analysis and Safety Factors
Professional structural design involves rigorous analysis to predict how a wooden structure will behave under various loads. This often includes:
- Load Calculations: Determining the dead loads (weight of the structure itself), live loads (occupants, furniture), snow loads, wind loads, and seismic loads.
- Stress Analysis: Calculating the stresses within each wooden member and joint.
- Deflection Analysis: Ensuring that beams and floors do not sag excessively under load.
- Factor of Safety: Applying a safety margin to design calculations to account for uncertainties in material properties, construction quality, and actual loads.
The ultimate goal is to create a structure that not only performs its function but also remains safe and stable over its intended lifespan, even under extreme conditions. This blend of artistry, craftsmanship, and scientific rigor defines The Role of ‘Construction’ in Large-Scale Woodworking Projects: From Framing to Structural Design.
Conclusion
The journey through The Role of ‘Construction’ in Large-Scale Woodworking Projects: From Framing to Structural Design reveals that woodworking, at its grandest scale, is an intricate dance between traditional craftsmanship and modern engineering. From the foundational framing that dictates a structure’s form to the precise joinery that ensures its integrity, every decision impacts the safety and longevity of the final product. Understanding wood’s inherent properties, leveraging advanced engineered wood products, and applying sound structural design principles are not merely optional considerations but essential components for anyone aspiring to build large-scale wooden structures in 2026 and beyond.
For woodworkers looking to transition from smaller furniture pieces to more ambitious, load-bearing projects, the learning curve is steep but incredibly rewarding. Begin by studying basic structural mechanics, familiarize yourself with different framing methodologies, and dive deep into the nuances of wood species and joinery. Resources on joinery mastery, such as Hand Tool Joinery Mastery, can provide a solid foundation. Embrace the challenge, and you’ll discover that wood offers boundless possibilities for creating structures that are not only functional but also enduring works of art.