

The journey from crafting a simple cutting board to building a large-scale timber structure involves a significant leap in complexity and responsibility. Many skilled woodworkers, comfortable with joinery and finishing, find themselves at a crossroads when considering projects that require foundational construction knowledge. This article, “The Woodworker’s Guide to Construction Fundamentals: Structural Integrity, Building Codes, and Large-Scale Project Planning,” aims to bridge that gap. It will equip you with the core principles of construction as they apply to substantial woodworking endeavors, helping you understand load-bearing mechanisms, crucial structural design elements, essential building codes, and effective project management for larger builds.
Key Takeaways
- Structural Integrity is Paramount: Understanding how wood handles different loads (dead, live, wind, snow) and forces (tension, compression, shear) is critical for designing safe, durable structures.
- Building Codes are Non-Negotiable: Local, state, and national codes dictate safety, material quality, and construction practices; compliance protects occupants and ensures project legality.
- Careful Design Prevents Failure: Proper calculation of spans, member sizing, and joint strength ensures a structure can withstand anticipated stresses without excessive deflection or collapse.
- Permitting and Inspections are Key Steps: Engaging with local authorities for permits and understanding inspection phases are vital for smooth project progression and legal compliance.
- Thorough Planning is Essential for Large Projects: From site assessment and material sourcing to scheduling and managing labor, meticulous planning reduces risks and improves outcomes.
Understanding Structural Integrity: Loads, Forces, and Material Properties in Woodworking
At the heart of any successful construction project lies a deep understanding of structural integrity. For woodworkers venturing into larger builds, be it a deck, an outbuilding, or a timber-frame addition, this means recognizing how wood interacts with various forces and loads. A structure’s ability to stand firm, resist environmental stresses, and safely support its intended purpose depends entirely on its design meeting these fundamental principles.
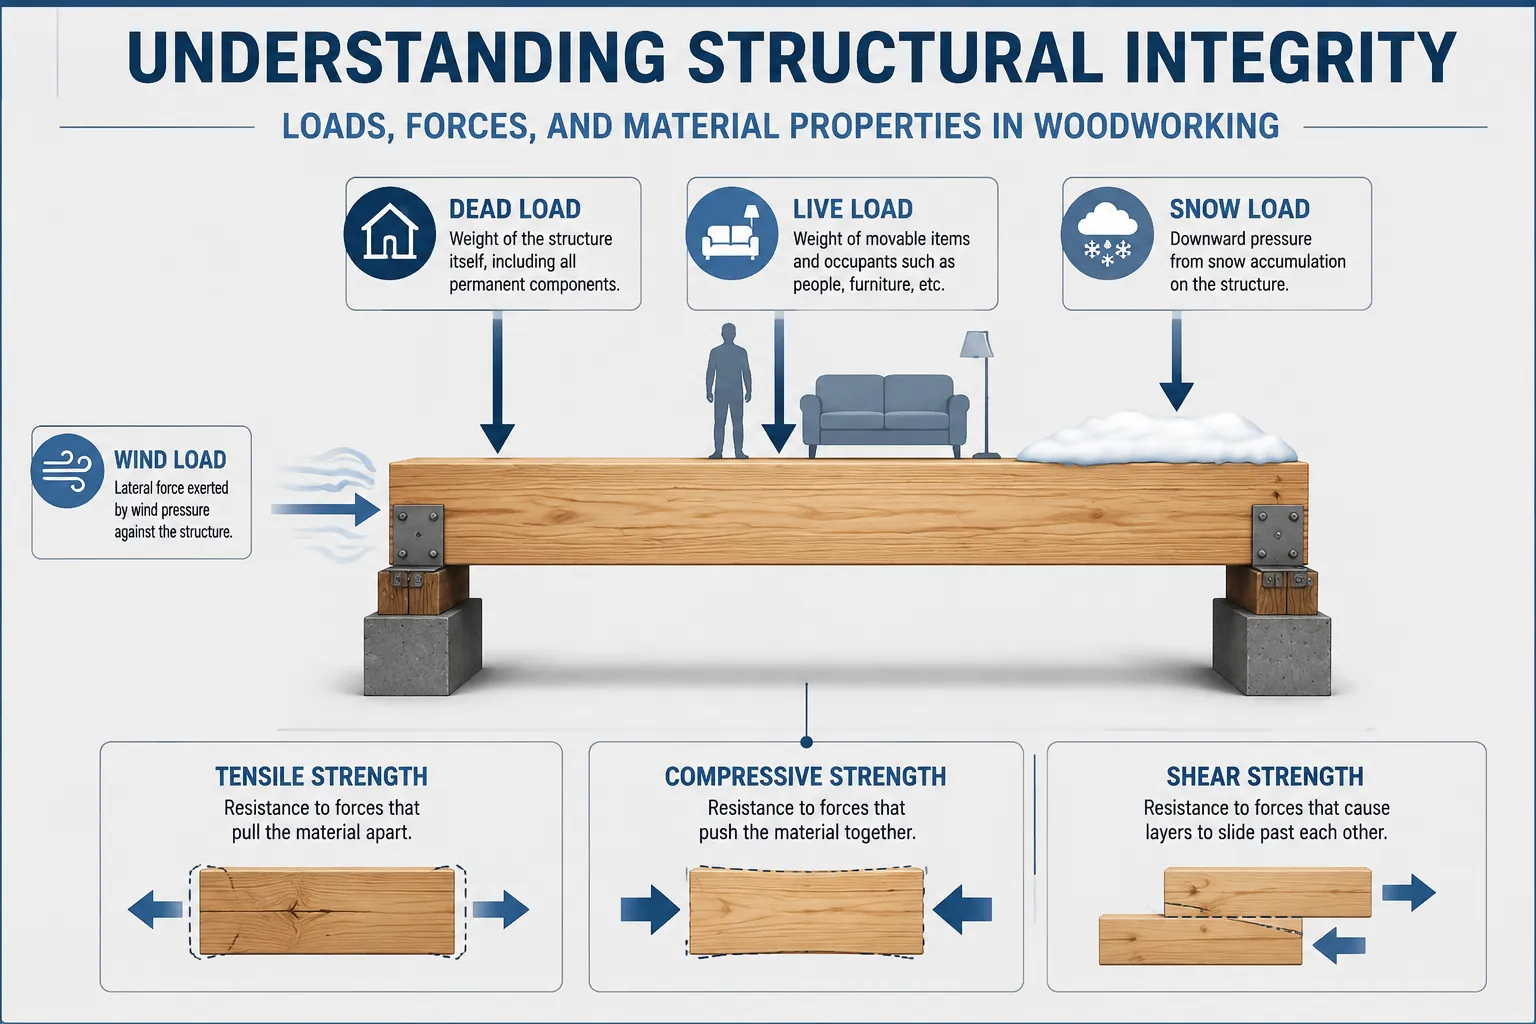
Types of Loads Affecting Wood Structures
Every component in a structure is designed to bear a specific amount and type of load. Incorrectly assessing these can lead to catastrophic failure.
- Dead Loads: These are the constant, stationary loads from the weight of the structure itself. This includes the weight of beams, posts, walls, roofing materials, and any fixed elements. For example, a heavy timber mantel, while an aesthetic feature, adds to the dead load of a fireplace structure. Understanding the density of different wood species is crucial when calculating dead loads.
- Live Loads: These are temporary, movable loads that change over time. Examples include people, furniture, stored items, and snow on a roof. Building codes specify minimum live loads for different types of spaces (e.g., residential floors, commercial offices, storage areas).
- Environmental Loads:
- Wind Loads: Horizontal forces exerted by wind pressure, particularly critical for tall or exposed structures. Design must account for uplift, lateral shear, and overturning.
- Snow Loads: Vertical forces from accumulated snow and ice, especially relevant in colder climates. Roof pitch and span significantly affect how snow load is distributed.
- Seismic Loads: Forces generated by earthquakes, requiring specific bracing and connection details in earthquake-prone regions.
Forces Within Wood Members
When subjected to loads, different parts of a wooden member experience various internal forces. Understanding these helps in selecting appropriate wood sizes and joinery.
- Compression: A pushing or squeezing force. Vertical posts are primarily under compression.
- Tension: A pulling or stretching force. The bottom edge of a horizontally spanning beam is in tension.
- Shear: A force that causes adjacent sections of a material to slide past each other. This is often seen at the ends of beams where they meet support points. Joints must be designed to resist shear forces effectively. Good wood glue and fasteners are essential for creating strong shear-resistant connections.
- Bending (Flexure): A combination of compression and tension. Horizontal beams are subject to bending, with the top fibers compressed and the bottom fibers stretched. Excessive bending leads to deflection, which can cause cracking of finishes or even structural failure if not properly managed.
Wood Properties and Structural Design
The inherent properties of wood directly influence its structural performance.
| Property | Description | Impact on Design |
|---|---|---|
| Grain Direction | Wood is much stronger along the grain than across it. | Always orient structural members so the primary load is parallel to the grain. Avoid excessive cross-grain connections that rely solely on wood’s weak lateral strength. |
| Moisture Content | Wood swells and shrinks with changes in moisture, affecting stability and strength. | Use wood dried to an appropriate moisture content for its intended environment. Account for potential movement in joinery and fastening. Green lumber can be much weaker and will shrink significantly, leading to issues. |
| Species | Different wood species have varying densities, strengths, and durability. | Selecting the right species for the job is critical. For example, Southern Yellow Pine is often used for framing due to its strength, while cedar might be chosen for outdoor non-load-bearing elements due to its decay resistance. Consult resources like a wood species selection guide. |
| Defects | Knots, checks, and shakes reduce wood’s strength. | Select structural lumber carefully, minimizing defects in critical load-bearing areas. Graded lumber ensures a certain level of defect control. |
When designing, engineers use established formulas and tables (often found in building codes or engineering handbooks) to calculate appropriate beam sizes, column dimensions, and connection types based on anticipated loads and the properties of the selected wood. This scientific approach ensures “The Woodworker’s Guide to Construction Fundamentals: Structural Integrity, Building Codes, and Large-Scale Project Planning” is built on solid ground.
Navigating Building Codes and Permits for Wood Projects
Understanding and adhering to building codes is not merely a bureaucratic hurdle; it is a critical aspect of ensuring the safety, longevity, and legality of any construction project. For woodworkers, especially those undertaking larger structures, building codes provide minimum standards for design, construction, and materials. Ignoring them can lead to serious safety hazards, costly rework, fines, and even the demolition of your project.
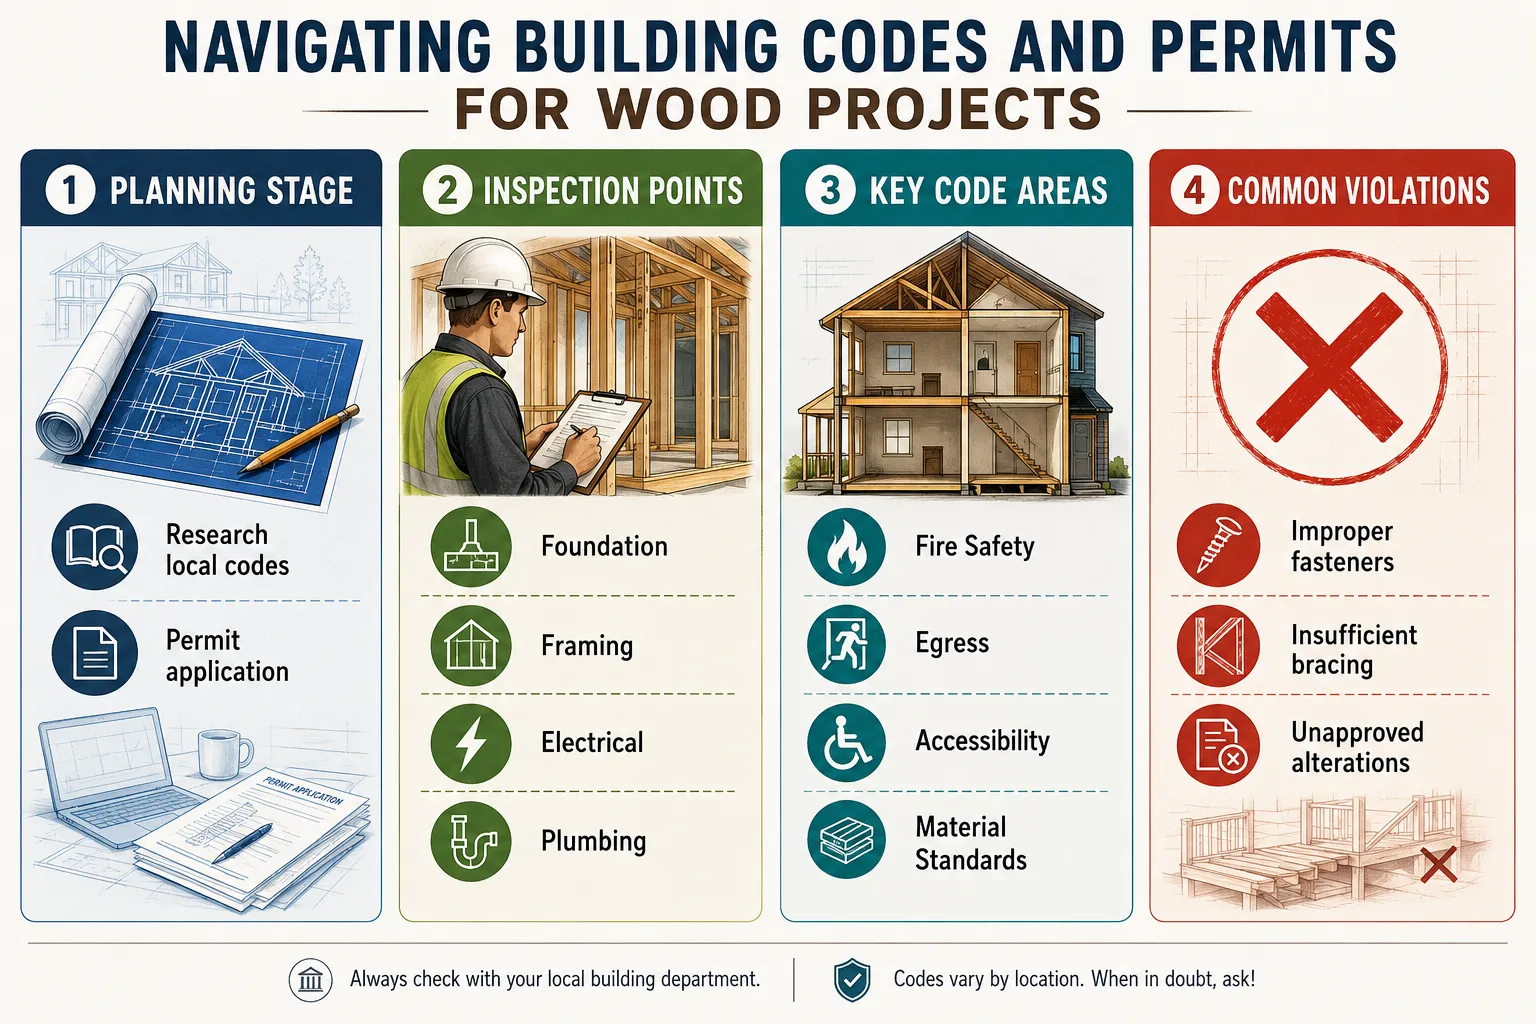
The Purpose of Building Codes
Building codes are sets of regulations that govern the design, construction, alteration, and maintenance of structures. They exist primarily to:
- Protect Public Safety: By setting standards for structural integrity, fire resistance, electrical systems, plumbing, and accessibility.
- Ensure Structural Soundness: Mandating specific material strengths, connection methods, and load calculations to prevent collapse.
- Promote Energy Efficiency: Increasingly, codes include requirements for insulation, windows, and HVAC systems to reduce energy consumption.
- Safeguard Health and Welfare: Addressing ventilation, sanitation, and hazardous materials.
Jurisdictional Differences
Building codes can vary significantly depending on your location. While many areas adopt model codes like the International Residential Code (IRC) or International Building Code (IBC), local jurisdictions (counties, cities, towns) often introduce amendments or have their own specific requirements.
Key Steps for Code Compliance:
- Identify the Governing Authority: Determine which local department (e.g., Planning Department, Building Department) is responsible for building permits and inspections in your area.
- Obtain Current Code Information: Access the most recent version of the building codes applicable to your project. Many jurisdictions have these available online.
- Understand Specific Requirements: Pay close attention to sections relevant to wood construction, including:
- Foundation Requirements: Footings, frost depths, drainage.
- Framing Standards: Lumber grading, span tables for beams and joists, bracing, connection methods.
- Fasteners and Connectors: Type, size, and spacing of nails, screws, bolts, and metal connectors.
- Fire Safety: Fire-rated materials, egress (exits), smoke detectors.
- Accessibility: Ramps, door widths, clearances (especially for public-facing structures).
- Environmental Considerations: Specific requirements for flood zones, high-wind areas, or seismic zones.
The Permit Process
Almost any significant construction or alteration project requires a building permit. This process typically involves:
- Application Submission: Filling out an application form and providing detailed plans or blueprints of your project. These plans must demonstrate compliance with all relevant codes.
- Plan Review: A building official or plan reviewer examines your submitted plans for code compliance. This stage may involve feedback and requests for revisions.
- Permit Issuance: Once plans are approved, the permit is issued, giving you legal authorization to begin work.
- Inspections: Throughout the construction process, various inspections will be required at specific stages. Common inspections for wood projects include:
- Foundation/Footing Inspection: Before pouring concrete.
- Framing Inspection: After the structure is framed but before insulation and drywall.
- Rough Electrical/Plumbing/Mechanical Inspections: Before these systems are covered.
- Final Inspection: Upon completion of the project to ensure everything meets code.
It is your responsibility to schedule these inspections at the correct times. Work should not proceed to the next stage until the current inspection has passed. For ambitious projects involving reclaimed wood or unique design elements, early consultation with local building officials can save significant time and money by clarifying specific requirements from the outset. Embracing “The Woodworker’s Guide to Construction Fundamentals: Structural Integrity, Building Codes, and Large-Scale Project Planning” means working hand-in-hand with these regulations.
Large-Scale Woodworking Project Planning and Execution
Transitioning from crafting fine furniture to managing a large-scale woodworking construction project demands a different set of skills, primarily in planning, logistics, and oversight. These projects are characterized by their complexity, the number of resources involved (materials, labor, equipment), and their significant financial and time investments. Effective planning is the cornerstone of success, mitigating risks and ensuring a smooth execution.

Phase 1: Conceptualization and Design
Before any sawdust flies, a robust design phase is essential.
- Define Scope and Objectives: Clearly articulate what the project entails, its purpose, and the desired outcomes. What are you building? For whom? What functions must it serve?
- Site Assessment: For external structures, thoroughly assess the building site. Consider topography, soil conditions, drainage, access, utilities, and existing structures. For internal projects (like a large built-in unit), assess wall conditions, floor loading, and clearances.
- Preliminary Design & Engineering: Develop detailed architectural drawings and structural plans. For anything beyond a simple shed, consider consulting a structural engineer. They will perform calculations to ensure beam sizes, connection methods, and foundation elements can safely support all anticipated loads, adhering to the principles of “The Woodworker’s Guide to Construction Fundamentals: Structural Integrity, Building Codes, and Large-Scale Project Planning.”
- Material Selection: Based on design and structural requirements, specify the type and grade of wood, fasteners, connectors, and finishes. Consider durability, cost, availability, and aesthetic. For example, using oversized rough hewn timber mantels requires specific considerations for their weight and attachment.
Phase 2: Budgeting and Permitting
This phase translates design into actionable financial and legal frameworks.
- Detailed Cost Estimation: Break down all project costs: materials, labor (if hiring), equipment rental, permits, professional fees (engineer, architect), and contingencies (always budget 10-20% for unexpected issues).
- Permit Acquisition: As discussed in the previous section, submit detailed plans to the local building department and secure all necessary permits before starting any work. This can take weeks or months, so plan accordingly.
Phase 3: Sourcing and Logistics
Efficient material and equipment flow is vital for large projects.
- Material Procurement: Order materials well in advance, especially custom lumber or specialty items. Ensure materials are properly stored on-site to protect them from weather and damage. For instance, if you’re exploring urban lumber sourcing, this process can add significant lead time.
- Equipment and Tooling: Ensure you have all the necessary tools and equipment, from table saws and chainsaws to lifting equipment (if needed). Plan for safe tool storage and maintenance.
- Site Setup: Prepare the construction site. This includes establishing safe access, utility hook-ups, storage areas, and waste disposal points.
Phase 4: Execution and Project Management
This is where the physical work begins, guided by rigorous management.
- Scheduling: Develop a detailed project schedule (e.g., Gantt chart) outlining tasks, durations, dependencies, and milestones. Monitor progress regularly and adjust as needed.
- Team Management (if applicable): If working with a team, clearly assign roles and responsibilities. Foster clear communication and ensure safety protocols are strictly followed.
- Quality Control: Regularly inspect workmanship to ensure it meets design specifications, material standards, and code requirements. Address any deviations promptly.
- Inspections: Coordinate with building inspectors for all required inspections at the appropriate stages.
- Documentation: Keep thorough records of all decisions, communications, changes, and inspection results. This is crucial for troubleshooting and for future reference.
Large-scale woodworking is immensely rewarding. By meticulously following a structured planning and execution process, woodworkers can confidently tackle ambitious projects, knowing they are built on a foundation of sound structural principles and code compliance.
Conclusion
Venturing beyond the workshop bench into the realm of large-scale construction with wood marks a significant evolution for any woodworker. “The Woodworker’s Guide to Construction Fundamentals: Structural Integrity, Building Codes, and Large-Scale Project Planning” is not just about building bigger; it’s about building smarter, safer, and with greater confidence. By internalizing the principles of structural integrity, understanding how loads and forces impact wood members, and by rigorously adhering to the building codes and permit processes that govern construction, you ensure your projects are not only beautiful but also robust and legally compliant.
Effective planning, from initial conceptualization and site assessment to meticulous budgeting, material sourcing, and detailed scheduling, is paramount for success. Embracing these fundamentals empowers you to tackle ambitious projects, transforming your woodworking skills into the capacity to create lasting, significant structures.
Next Steps
- Educate Yourself Continually: Invest in resources like building code handbooks, structural engineering guides, and online courses relevant to timber construction.
- Start Small, Scale Up: Begin with moderately sized projects (e.g., a sturdy shed, a substantial deck) to gain practical experience with permitting and structural design before tackling truly large-scale builds.
- Network with Professionals: Connect with local architects, structural engineers, and experienced builders. Their insights can be invaluable as you navigate complex projects.
- Embrace Technology: Utilize CAD software for design, project management tools for scheduling, and digital resources for code access.
By consistently applying these principles, you will not only expand your woodworking capabilities but also elevate the quality and safety of every project you undertake.