
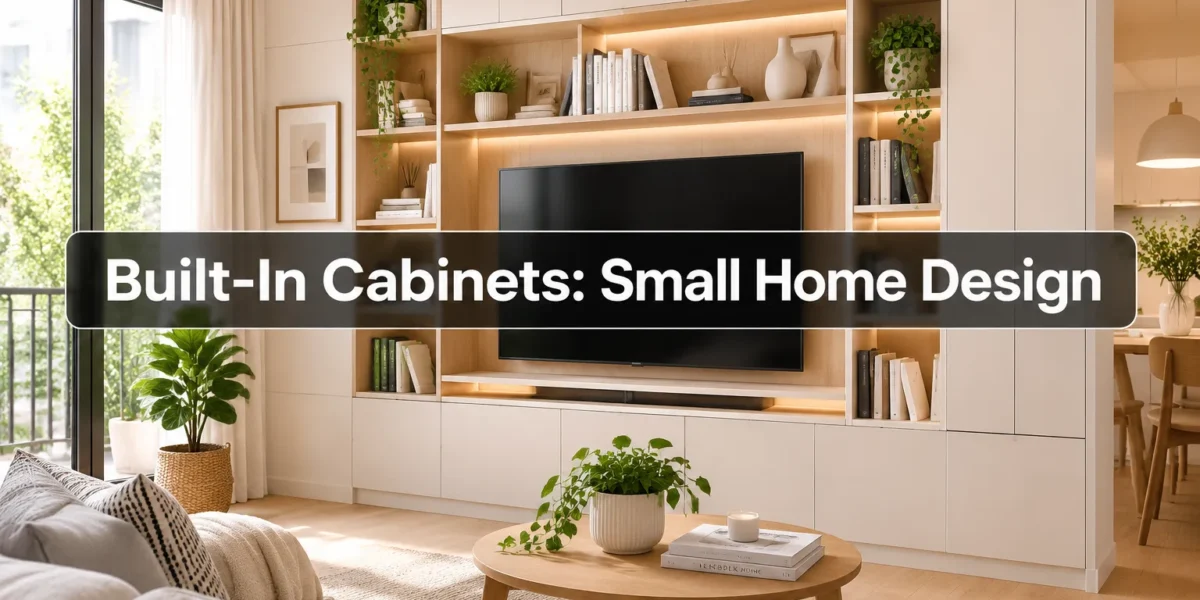
Every square inch in a small home presents a critical design opportunity, not a constraint. In 2026, homeowners increasingly recognize that maximizing functionality and aesthetic appeal in compact spaces hinges on intelligent, integrated solutions. This principle is nowhere more evident than with built-in cabinets for small homes, specifically through the strategic design rules for mudroom lockers, media walls, and pantry storage. These bespoke elements transform awkward corners and bare walls into highly efficient, visually cohesive assets, moving beyond generic freestanding furniture to create truly tailored living environments.
Key Takeaways
- Built-in cabinets are essential for small homes, maximizing storage and minimizing clutter.
- Correct planning of depth, height, and compartment layouts is crucial for functionality in confined spaces.
- Mudroom lockers benefit from varied compartment sizes, integrating seating, and durable, easy-to-clean materials.
- Media walls should seamlessly integrate technology, offer flexible storage, and complement the room’s aesthetic.
- Pantry storage demands precise sizing for various items, adjustable shelving, and easy accessibility.
Mastering Built-In Cabinets for Small Homes: Design Rules for Mudroom Lockers
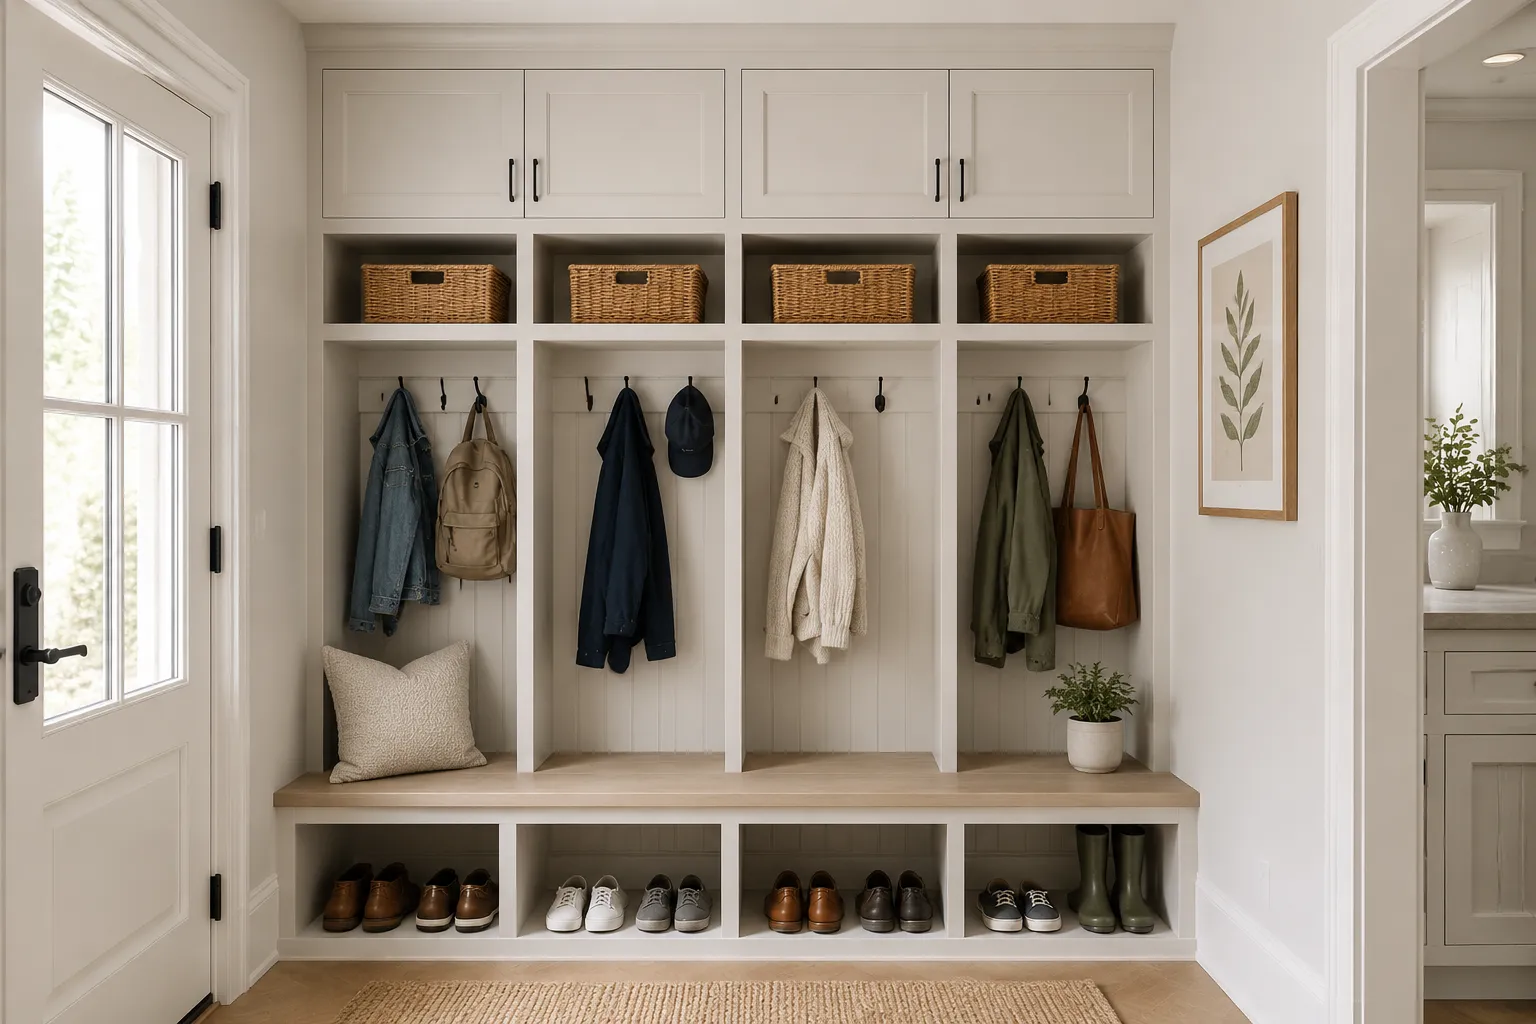
Mudrooms, even in small homes, are high-traffic zones that quickly become cluttered without proper organization. Built-in lockers offer a streamlined solution, acting as a command center for coats, shoes, bags, and outdoor gear. The secret to their success lies in meticulous planning of dimensions and features to suit the specific needs of the household.
Depth and Height Considerations for Mudroom Lockers
The typical depth for mudroom lockers ranges from 12 to 18 inches. For small homes, aiming for the shallower end (12-14 inches) is often ideal to preserve hallway width, especially if the lockers are positioned along a narrow entryway. However, a depth of 15-18 inches provides more generous space for bulkier coats and larger bags, so consider the primary items to be stored.
Height is equally critical. Floor-to-ceiling lockers are paramount in small spaces, leveraging vertical real estate to its fullest. This allows for:
- Lower Cubbies: Ideal for shoes, often 12-15 inches high.
- Mid-Section: For hanging coats, typically requiring 40-50 inches of clear hanging space.
- Upper Cabinets: Perfect for seasonal items, sports equipment, or infrequently used storage, usually 18-24 inches high. These can be shallower than the lower sections if desired, providing a stepped profile that feels less imposing.
Optimizing Compartment Layouts
A one-size-fits-all approach to mudroom lockers rarely works. Customization is key:
- Varying Cubby Sizes: Not all items are the same size. Design some cubbies specifically for boots, others for smaller shoes. Consider a few larger compartments for backpacks or briefcases.
- Integrated Seating: A built-in bench is a game-changer. It provides a spot to sit while putting on or taking off shoes and often incorporates hidden storage beneath the seat for even more efficiency. The bench height should be comfortable, typically 18 inches from the floor.
- Hooks vs. Rods: While rods are great for hangers, a mix of sturdy hooks (at different heights for children and adults) can be more practical for quick access to coats and bags.
- Ventilation: For shoes and damp gear, consider incorporating slatted fronts on lower cubbies or small ventilation holes to prevent odors and moisture buildup.
Example Mudroom Locker Dimensions for a Small Family:
| Feature | Recommended Depth | Recommended Height | Notes |
|---|---|---|---|
| Lower Cubbies | 12-14 inches | 12-15 inches | For shoes, boots (taller cubbies). |
| Bench Seating | 12-18 inches | 18 inches | With lift-top or pull-out storage beneath. |
| Coat Section | 12-18 inches | 40-50 inches | Hooks and/or short hanging rod. |
| Upper Cabinets | 12-18 inches (can vary) | 18-24 inches | Seasonal items, less frequent use. |
Material choice also plays a significant role. Durable, easy-to-clean surfaces like painted MDF, plywood with a robust finish, or even reclaimed wood can elevate both function and style. For those interested in woodworking, exploring techniques for building wooden storage chests with hinged lids can provide valuable skills for mudroom bench construction.
Designing Functional Built-In Media Walls for Small Homes
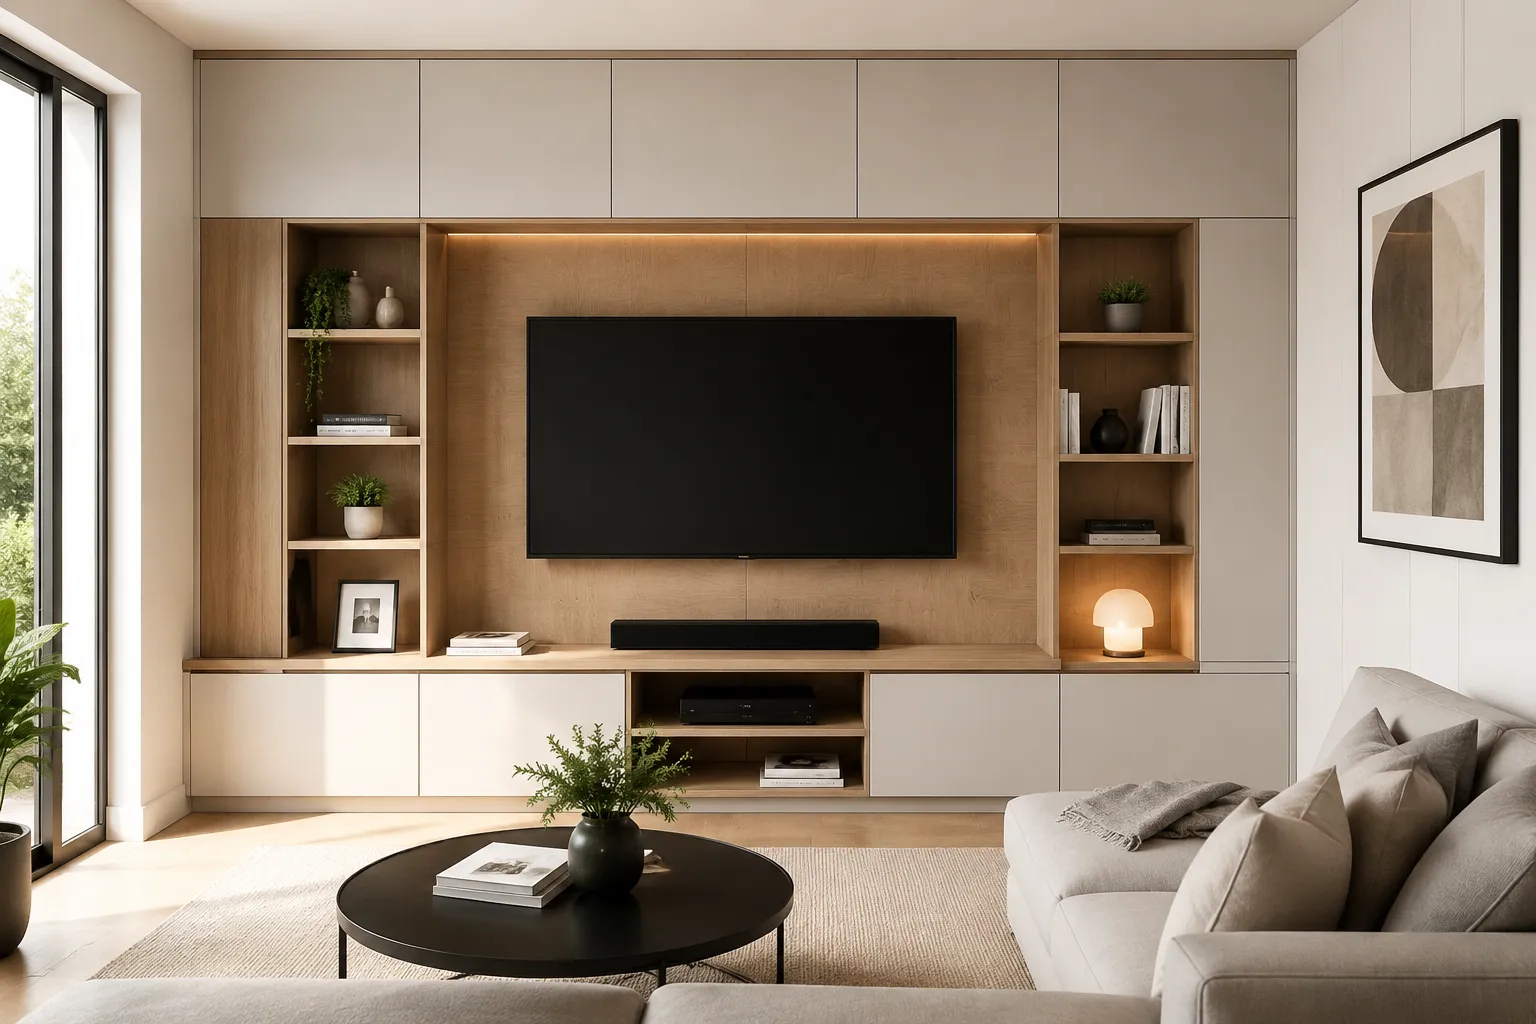
A media wall is more than just a place for the television; it’s a central organizational hub and a significant design statement. In small homes, a built-in media wall can eliminate clutter, integrate electronics seamlessly, and provide essential storage, often becoming the focal point of the living area.
Strategic Depths and Heights for Media Walls
The typical depth for a media wall cabinet varies, but for small homes, shallow depths are key to maintaining an open feel.
- Base Cabinets: 12-18 inches deep is generally sufficient for media components, books, and board games. If a soundbar or receiver is particularly deep, ensure the cabinet can accommodate it with adequate ventilation.
- Shelving: Open shelving above the base cabinets can be as shallow as 8-10 inches, perfect for books, decorative items, and smaller speakers. Deeper shelving can overwhelm a small room.
- Overall Height: Extend the media wall from floor to ceiling to maximize visual impact and storage capacity. This also draws the eye upward, making the room feel larger. Ensure the television is mounted at a comfortable viewing height, typically with the center of the screen at eye level when seated.
Optimizing Compartment Layouts for Media Walls
- Integrated TV Niche: Creating a recessed area for the television helps it blend into the cabinetry, giving a clean, custom look.
- Cable Management: This is paramount. Design channels or cutouts for wires to run invisibly behind the unit, connecting components without creating visual mess. DIY smart home integration with custom wooden enclosures offers excellent ideas for this.
- Mix of Open and Closed Storage: Use closed cabinets for concealing electronics, cables, and items you don’t want on display. Open shelving is ideal for curated decor, books, and displaying personal touches.
- Adjustable Shelving: This allows for flexibility as your electronics or decorative needs change.
- Accent Lighting: Integrated LED strips can add ambiance and highlight displayed items, contributing to a sophisticated look.
“In small spaces, every design choice has amplified impact. Built-in media walls aren’t just about storage; they’re about creating visual harmony and making a room feel larger and more intentional.”
Aesthetic Integration for Built-In Cabinets for Small Homes: Media Walls
The material and finish of your media wall should complement the rest of your home. Light colors can help a small room feel more expansive, while warm wood tones can add coziness. For a modern, minimalist look, consider seamless panels and push-to-open hardware. Custom finishes, like those detailed in guides on maple grey stain, can provide a sophisticated touch.
For woodworking enthusiasts, the skills involved in building a console table, as explored in power tool mastery for building console tables, are directly transferable to crafting the base cabinets of a media wall. Similarly, designing custom floating shelves can enhance the open elements of a media unit.
Efficient Built-In Pantry Storage Solutions for Small Kitchens
A well-designed pantry is invaluable in any home, but particularly so in a small kitchen where every inch counts. Built-in pantry storage can transform a shallow wall, an unused corner, or even a deep closet into a highly organized and accessible food storage system. The goal is to make groceries easy to find, prevent waste, and reduce kitchen clutter.
Optimal Depths and Heights for Pantry Storage
Pantry depth is critical for accessibility and preventing items from getting lost.
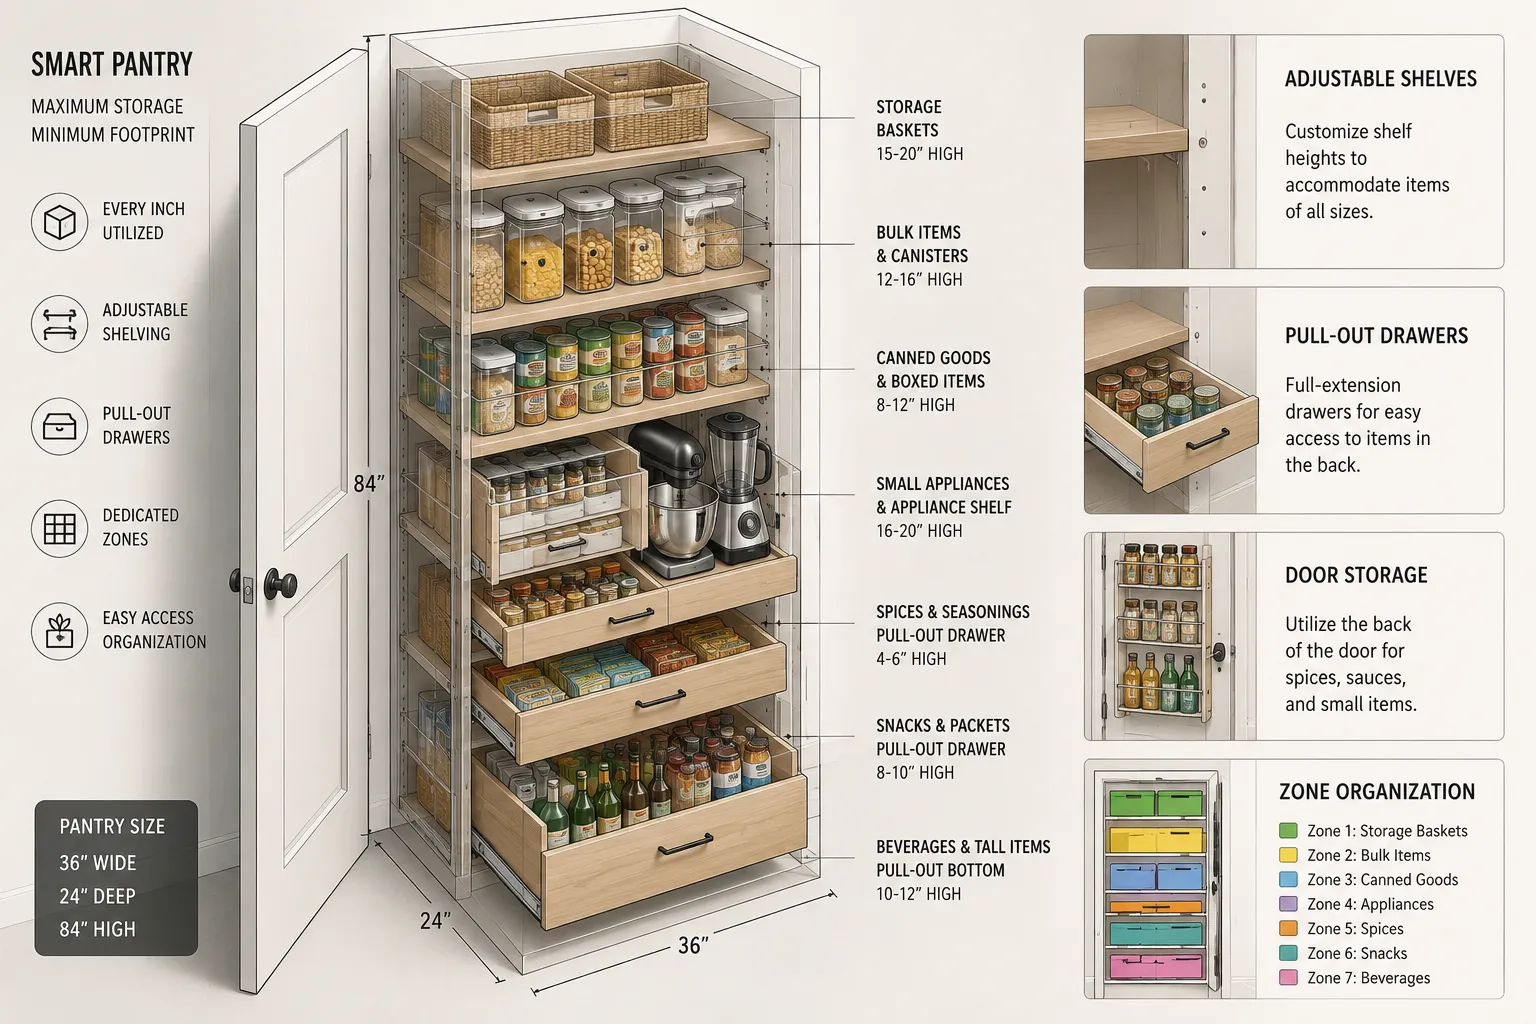
- Shallow Pantries: For wall-mounted units or narrow spaces, 8-12 inches deep is often ideal. This allows for single-file item storage, ensuring everything is visible at a glance.
- Standard Pantries: If you have the luxury of a deeper space, 14-18 inches is a common depth for pantry shelving, accommodating larger appliances or bulkier items. Anything deeper than 18 inches can lead to items being forgotten at the back.
- Height Maximization: Like other built-ins, pantries should extend from floor to ceiling. Use the top shelves for rarely used items, bulk purchases, or overflow. Lower shelves are for heavy items and often used staples.
Designing Effective Compartment Layouts for Pantry Storage
The key to an efficient pantry is to design compartments around the items you actually store.
- Adjustable Shelving: This is the golden rule for pantries. Your storage needs will evolve, so shelves that can be easily repositioned are essential for accommodating different-sized boxes, jars, and appliances.
- Pull-Out Drawers and Baskets: For deeper pantries (14+ inches), pull-out shelves or wire baskets are indispensable. They bring items from the back of the cabinet to the front, eliminating blind spots.
- Door Storage: Utilize the inside of pantry doors for shallow storage of spices, foils, wraps, or small jars. This can add 3-4 inches of highly functional depth.
- Specialized Zones:
- Can Rack: A tiered or angled rack keeps canned goods organized and visible.
- Spice Rack: A dedicated, shallow spice rack (either wall-mounted or integrated into a pull-out drawer) is crucial for easy access. See our guide on building wooden spice racks for ideas.
- Small Appliance Garage: A section with an electrical outlet and a retractable door can hide toasters, blenders, or coffee makers when not in use.
- Clear Containers: While not a cabinet design rule, clear, uniform containers help maximize space and maintain visual order within your custom pantry.
Quick Guide to Pantry Depths for Common Items:
| Item Type | Recommended Depth | Notes |
|---|---|---|
| Spices, small jars | 4-6 inches | Door-mounted or dedicated shallow racks. |
| Cans, standard jars | 8-12 inches | Single-file, easy visibility. |
| Cereal boxes, pasta | 10-14 inches | Standard shelving. |
| Small appliances, bulk | 14-18 inches | For deeper pull-outs or lower shelves. |
For a comprehensive approach to home organization and space utilization, consider guides on DIY smart workshop storage solutions, which offer principles applicable to any storage challenge, including pantry design.
Conclusion
Designing built-in cabinets for small homes, whether for mudroom lockers, media walls, or pantry storage, is an investment in functionality, aesthetics, and overall living comfort. By adhering to meticulous design rules concerning depths, heights, and compartment layouts, homeowners in 2026 can transform confined spaces into highly organized, visually appealing, and supremely efficient areas. These bespoke solutions move beyond generic storage, creating tailored environments that reflect individual needs and significantly enhance the quality of daily life in a compact setting.
The process demands careful consideration of what needs to be stored, how it will be accessed, and how the units will integrate visually with the existing decor. Taking the time to plan these elements precisely before construction will ensure your built-in cabinets not only fit your space perfectly but also serve your lifestyle for years to come. Start by measuring your space accurately, cataloging your storage needs, and sketching out various configurations. Consulting with a professional designer or experienced carpenter can also provide invaluable insights and ensure a flawless execution of your vision for optimized small-home living.
SEO Meta Title: Built-In Cabinets for Small Homes: Design Rules for Max Storage SEO Meta Description: Maximize space in small homes with built-in cabinets! Learn expert design rules for mudroom lockers, media walls, and pantry storage in 2026.